Welcome to this impressive two-storey brick estate, thoughtfully designed for space, flexibility, and everyday practicality. Set on a private 0.859-acre lot in a quiet estate neighbourhood, this property offers over 7,000 sq. ft. of finished living space, making it an excellent fit for large or multi-generational families seeking room to grow without sacrificing convenience.The classic red brick exterior, triple-car garage, and expansive interlock driveway create strong curb appeal and long-term durability. Mature trees and established landscaping provide privacy and a peaceful setting. Despite the serene surroundings, the home remains close to shopping, schools, and daily amenities, striking a rare balance between space and accessibility.Inside, the well-planned layout supports both daily living and entertaining. The main residence includes four generous bedrooms, formal living and dining rooms, and a separate main-floor family room-ideal for busy households and larger gatherings. The kitchen features ample cabinetry and a bright breakfast area with direct access to the yard. The fully finished walkout basement adds exceptional versatility with a large recreation room, built-in bar, and multiple seating areas-perfect for entertaining, hobbies, or family movie nights. A key highlight is the self-contained one-bedroom suite, located above grade with its own private entrance and access to a separate lower-level games room with walkout. This space is well suited for in-laws, adult children, or extended family, offering privacy and independence while remaining connected to the main home. Multiple fireplaces add warmth throughout, and the adaptable floor plan easily supports evolving family needs, remote work, or long-term multi-generational living. A rare estate property that delivers space, privacy, and proximity to amenities-built to support real life at every stage.
For sale
C$1,950,000
68 Alana Dr, Springwater, ON L9X 0S1
6beds
7baths
Single Family Residence
Built in ----
0.68 Acres Lot
$-- Zestimate®
C$--/sqft
C$-- HOA
What's special
Two-storey brick estateClassic red brick exteriorTriple-car garageExpansive interlock drivewayFour generous bedroomsSeparate main-floor family roomFully finished walkout basement
- 95 days
- 6
- 2
Zillow last checked:
Listing updated:
Listed by:
ROYAL LEPAGE FIRST CONTACT REALTY
Source: TRREB,MLS®#: S13536438 Originating MLS®#: Toronto Regional Real Estate Board
Originating MLS®#: Toronto Regional Real Estate BoardFacts & features
Interior
Bedrooms & bathrooms
- Bedrooms: 6
- Bathrooms: 7
Primary bedroom
- Level: Second
- Dimensions: 9.47 x 3.54
Bedroom
- Level: Main
- Dimensions: 4.85 x 4.13
Bedroom
- Level: Basement
- Dimensions: 4.34 x 3.96
Bedroom 2
- Level: Second
- Dimensions: 4.22 x 3.56
Bedroom 3
- Level: Second
- Dimensions: 5.06 x 3.52
Bedroom 4
- Level: Second
- Dimensions: 5.04 x 3.52
Dining room
- Level: Main
- Dimensions: 5.8 x 3.5
Dining room
- Level: Main
- Dimensions: 4.05 x 3.9
Family room
- Level: Main
- Dimensions: 5.58 x 3.51
Game room
- Level: Basement
- Dimensions: 9.25 x 6.6
Kitchen
- Level: Main
- Dimensions: 3.57 x 3.07
Kitchen
- Level: Main
- Dimensions: 6.76 x 3.64
Laundry
- Level: Basement
- Dimensions: 3.74 x 3.55
Living room
- Level: Main
- Dimensions: 6.78 x 3.61
Living room
- Level: Main
- Dimensions: 6.2 x 4.06
Office
- Level: Main
- Dimensions: 3.61 x 3.48
Other
- Level: Basement
- Dimensions: 5.8 x 3.59
Recreation
- Level: Basement
- Dimensions: 8.21 x 6.69
Heating
- Forced Air, Gas
Cooling
- Central Air
Features
- Guest Accommodations, In-Law Suite, Storage
- Flooring: Accessory Apartment
- Basement: Finished with Walk-Out
- Has fireplace: Yes
- Fireplace features: Natural Gas
Interior area
- Living area range: 3500-5000 null
Video & virtual tour
Property
Parking
- Total spaces: 12
- Parking features: Garage Door Opener
- Has garage: Yes
Features
- Stories: 2
- Pool features: None
Lot
- Size: 0.68 Acres
Details
- Parcel number: 583560197
- Other equipment: Sewage Pump, Sump Pump
Construction
Type & style
- Home type: SingleFamily
- Property subtype: Single Family Residence
Materials
- Brick Veneer
- Foundation: Concrete
- Roof: Asphalt Shingle
Utilities & green energy
- Sewer: Septic
Community & HOA
Location
- Region: Springwater
Financial & listing details
- Annual tax amount: C$8,450
- Date on market: 7/8/2026
Price history
Price history is unavailable.
Public tax history
Tax history is unavailable.
Climate risks
Neighborhood: Centre Vespra
Nearby schools
GreatSchools rating
No schools nearby
We couldn't find any schools near this home.

Similar homes

- C$1,450,0006 bd5 ba-- sqft1277 Sunnidale Rd, Springwater, ON L9X 1W5For Sale
 MLS ID #S13636146, SUTTON GROUP INCENTIVE REALTY INC.. TRREB
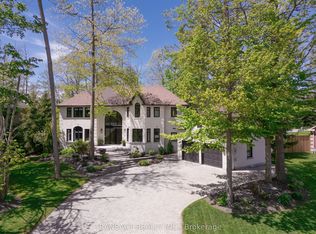
 - C$1,549,9995 bd4 ba-- sqft18 Lloyd Cook Dr W, Springwater, ON L9X 0H6For Sale
 MLS ID #S13672766, SUTTON GROUP INCENTIVE REALTY INC.. TRREB
 - C$1,399,0004 bd4 ba-- sqft26 Edgecombe Ter, Springwater, ON L9X 0S2For Sale
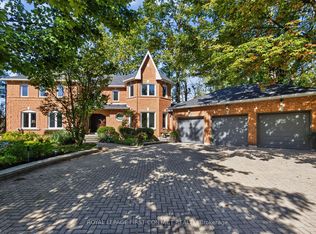 MLS ID #S13158020, ROYAL LEPAGE FIRST CONTACT REALTY. TRREB
 - C$1,799,9005 bd6 ba-- sqft1762 Wilkinson St, Innisfil, ON L9S 1X3For Sale
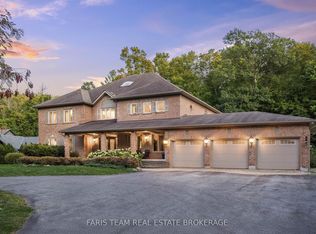 MLS ID #N13843862, FARIS TEAM REAL ESTATE. TRREB
