QUALITY FUMO BUILT SHOWPIECE WITH WALK OUT BASEMENT IN HIGHLY DESIRABLE SNOW VALLEY BACKING ONTO A RAVINE AND EP LAND! OVER 4400 SQUARE FEET FINISHED WITH 4 BATHS & 5 BEDROOMS, GOURMET KITCHEN WITH GRANITE COUNTERS & BREAKFAST BAR, LARGE GREAT ROOM WITH GAS FIREPLACE, RICH HARDWOOD FLOORING, WALKOUT TO DECK, LARGE BEDROOMS INCLUDING PRIMARY BEDRROM WITH LUXURIOUS ENSUITE, HUGE BUILDER FINISHED LOWER LEVEL WITH REC ROOM/GAS FIREPLACE/2 BEDROOMS/EXERCISE ROOM/STORAGE ROOMS, EASY INLAW CONVERSION WITH SEPARATE ENTRANCE TO LOWER LEVEL,HOT TUB, TRIPLE CAR GARAGE, CARPET FREE HOME, PRIDE OF OWNERSHIP! ++ GREAT VALUE & PRICE!
For sale
C$1,549,999
18 Lloyd Cook Dr W, Springwater, ON L9X 0H6
5beds
4baths
Single Family Residence
Built in ----
0.38 Acres Lot
$-- Zestimate®
C$--/sqft
C$-- HOA
What's special
Walk out basementRich hardwood flooringWalkout to deckHot tubTriple car garageCarpet free home
- 48 days
- 6
- 0
Zillow last checked:
Listing updated:
Listed by:
SUTTON GROUP INCENTIVE REALTY INC.
Source: TRREB,MLS®#: S13672766 Originating MLS®#: Toronto Regional Real Estate Board
Originating MLS®#: Toronto Regional Real Estate BoardFacts & features
Interior
Bedrooms & bathrooms
- Bedrooms: 5
- Bathrooms: 4
Primary bedroom
- Description: Primary Bedroom
- Level: Main
- Area: 20.14 Square Meters
- Area source: Other
- Dimensions: 4.75 x 4.24
Bedroom 2
- Description: Bedroom
- Level: Main
- Area: 11.61 Square Meters
- Area source: Other
- Dimensions: 3.55 x 3.27
Bedroom 3
- Description: Bedroom
- Level: Main
- Area: 13.69 Square Meters
- Area source: Other
- Dimensions: 3.75 x 3.65
Bedroom 4
- Description: Bedroom
- Level: Lower
- Area: 16.04 Square Meters
- Area source: Other
- Dimensions: 4.36 x 3.68
Bedroom 5
- Description: Bedroom
- Level: Lower
- Area: 12.48 Square Meters
- Area source: Other
- Dimensions: 3.65 x 3.42
Bathroom
- Description: Bathroom
- Level: Main
- Area: 0 Square Meters
- Area source: Other
Breakfast
- Description: Breakfast
- Level: Main
- Area: 17.85 Square Meters
- Area source: Other
- Dimensions: 4.26 x 4.19
Dining room
- Description: Dining Room
- Level: Main
- Area: 15.52 Square Meters
- Area source: Other
- Dimensions: 4.16 x 3.73
Exercise room
- Level: Lower
- Dimensions: 3.19 x 3.48
Foyer
- Description: Foyer
- Level: Main
- Area: 0 Square Meters
- Area source: Other
- Dimensions: 3.05 x 2.24
Great room
- Description: Great Room
- Level: Main
- Area: 34.34 Square Meters
- Area source: Other
- Dimensions: 6.98 x 4.92
Kitchen
- Description: Kitchen
- Level: Main
- Area: 19.99 Square Meters
- Area source: Other
- Dimensions: 4.77 x 4.19
Laundry
- Level: Main
- Dimensions: 3.18 x 2.22
Living room
- Level: Main
- Dimensions: 3.82 x 4.08
Other
- Level: Lower
- Dimensions: 10.99 x 5.53
Other
- Level: Lower
- Dimensions: 3.23 x 2.45
Recreation
- Description: Recreation
- Level: Lower
- Area: 100.38 Square Meters
- Area source: Other
- Dimensions: 14.32 x 7.01
Heating
- Forced Air, Gas
Cooling
- Central Air
Appliances
- Included: Water Heater Owned, Instant Hot Water
Features
- In-Law Capability, Primary Bedroom - Main Floor, Central Vacuum
- Flooring: Carpet Free
- Basement: Finished with Walk-Out,Finished
- Has fireplace: Yes
- Fireplace features: Natural Gas, Living Room, Family Room
Interior area
- Living area range: 2500-3000 null
Video & virtual tour
Property
Parking
- Total spaces: 9
- Parking features: Private, Garage Door Opener
- Has attached garage: Yes
Features
- Exterior features: Backs On Green Belt, Landscaped
- Pool features: None
- Has spa: Yes
- Spa features: Hot Tub
- Has view: Yes
- View description: Trees/Woods, Forest, Panoramic
Lot
- Size: 0.38 Acres
- Features: Greenbelt/Conservation, Ravine, Wooded/Treed
Details
- Parcel number: 583560603
Construction
Type & style
- Home type: SingleFamily
- Architectural style: Bungalow
- Property subtype: Single Family Residence
Materials
- Stone
- Foundation: Poured Concrete
- Roof: Asphalt Shingle
Details
- Builder name: FUMO
Utilities & green energy
- Sewer: Sewer
Community & HOA
Community
- Security: Security System
Location
- Region: Springwater
Financial & listing details
- Tax assessed value: C$921,000
- Annual tax amount: C$8,496
- Date on market: 8/13/2026
Price history
Price history is unavailable.
Public tax history
Tax history is unavailable.
Climate risks
Neighborhood: Snow Valley
Nearby schools
GreatSchools rating
No schools nearby
We couldn't find any schools near this home.

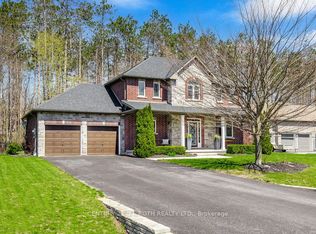
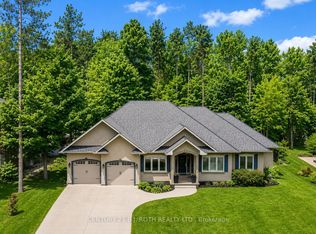
Similar homes
- C$1,599,0005 bd3 ba-- sqft25 Heron Blvd, Springwater, ON L9X 0J1For Sale
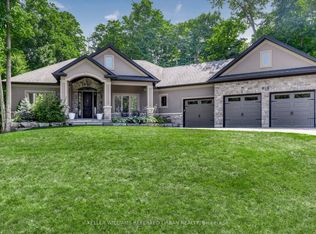 MLS ID #S13733346, KELLER WILLIAMS REFERRED URBAN REALTY. TRREB
 - C$1,478,8005 bd5 ba-- sqft36 Olivers Mill Rd, Springwater, ON L9X 0S8For Sale
 MLS ID #S13627956, HOMELIFE GOLCONDA REALTY INC.. TRREB
 - C$1,320,0004 bd4 ba-- sqft22 Lloyd Cook Dr E, Springwater, ON L9X 0H5For Sale
 MLS ID #S13239646, CENTURY 21 HERITAGE GROUP LTD.. TRREB
 - C$1,450,0006 bd5 ba-- sqft1277 Sunnidale Rd, Springwater, ON L9X 1W5For Sale
 MLS ID #S13636146, SUTTON GROUP INCENTIVE REALTY INC.. TRREB
