Country living, privacy, and direct access to nature come together on approximately 12 acres in the scenic countryside of Springwater. This beautifully maintained home offers 4 bedrooms, 3 bathrooms, a fully self-contained in-law suite, and newly replaced and capped windows throughout the main house. The property backs directly onto over 100 acres of Simcoe County Forest, providing access to an extensive network of walking, riding, and snowmobile trails right from your own backyard. Outdoors, you'll find a picturesque pond with a windmill-powered aeration system, mature apple trees, a classic barn with horse stalls, detached garage/shop, generator, landscaped grounds, and plenty of open space for hobby farming, horses, or simply enjoying the privacy of country life. The in-law suite provides excellent flexibility for multi-generational living, extended family, or guests. All of this while remaining within easy reach of Barrie, Wasaga Beach, skiing, golf, shopping, and everyday amenities. A unique opportunity to enjoy acreage, trails, privacy, and country living without giving up convenience.
For sale
C$1,499,000
3744 Flos Cres W #4, Springwater, ON L0L 1P0
4beds
3baths
Single Family Residence
Built in ----
7.08 Acres Lot
$-- Zestimate®
C$--/sqft
C$-- HOA
What's special
- 52 days
- 8
- 4
Zillow last checked:
Listing updated:
Listed by:
Keller Williams Experience Realty
Source: TRREB,MLS®#: S13691436 Originating MLS®#: One Point Association of REALTORS
Originating MLS®#: One Point Association of REALTORSFacts & features
Interior
Bedrooms & bathrooms
- Bedrooms: 4
- Bathrooms: 3
Primary bedroom
- Level: Second
- Dimensions: 3.57 x 3.63
Bedroom
- Level: Ground
- Dimensions: 4.48 x 2.55
Bedroom 2
- Level: Second
- Dimensions: 2.09 x 3.87
Bedroom 3
- Level: Second
- Dimensions: 3.38 x 4.62
Dining room
- Level: Ground
- Dimensions: 5.12 x 3.87
Family room
- Level: Ground
- Dimensions: 7.09 x 5.21
Kitchen
- Level: Ground
- Dimensions: 5.49 x 5.21
Living room
- Level: Ground
- Dimensions: 7.05 x 4.62
Heating
- Forced Air, Gas
Cooling
- Central Air
Appliances
- Included: Water Treatment, Water Softener, Water Heater Owned
Features
- In-Law Capability, Guest Accommodations
- Flooring: Accessory Apartment
- Basement: Partial,Half
- Has fireplace: Yes
- Fireplace features: Natural Gas, Wood Burning
Interior area
- Living area range: 2500-3000 null
Video & virtual tour
Property
Parking
- Total spaces: 12
- Parking features: Private, Available
- Has garage: Yes
Features
- Stories: 2
- Patio & porch: Deck, Porch
- Exterior features: Landscaped, Privacy, Year Round Living
- Pool features: None
Lot
- Size: 7.08 Acres
- Features: Golf, Wooded/Treed, Lake/Pond, Part Cleared, Irregular Lot
- Topography: Wooded/Treed
Details
- Parcel number: 583330052
- Other equipment: Generator - Partial
Construction
Type & style
- Home type: SingleFamily
- Property subtype: Single Family Residence
Materials
- Brick, Aluminum Siding
- Foundation: Concrete, Stone
- Roof: Metal
Utilities & green energy
- Sewer: Septic
- Water: Drilled Well
Community & HOA
Location
- Region: Springwater
Financial & listing details
- Annual tax amount: C$5,922
- Date on market: 8/19/2026
Price history
Price history is unavailable.
Public tax history
Tax history is unavailable.
Climate risks
Neighborhood: Elmvale
Nearby schools
GreatSchools rating
No schools nearby
We couldn't find any schools near this home.
- C$1,995,0003 bd2 ba-- sqft1351 Flos Cres #11-E, Springwater, ON L0L1P0For Sale

- C$1,150,0003 bd4 ba-- sqft1765 Flos Cres #4-W, Springwater, ON L0L1P0For Sale
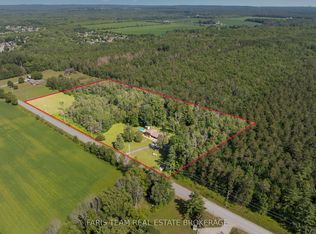
- C$824,9004 bd2 ba-- sqft1407 Flos Cres W #8, Springwater, ON L0L1P0For Sale
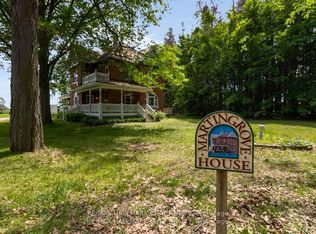
- C$709,9004 bd1 ba-- sqft2286 Flos Cres #10, Springwater, ON L0L1P0For Sale
Similar homes
- C$1,299,9995 bd5 ba-- sqft1573 County Road 6 Rd S, Springwater, ON L0L 1P0For Sale
 MLS ID #S13484288, RE/MAX HALLMARK CHAY REALTY. TRREB
 - C$1,399,9005 bd5 ba-- sqft1507 Hendrie Rd, Springwater, ON L9X 0Y9For Sale
 MLS ID #S13734082, RE/MAX HALLMARK CHAY REALTY. TRREB
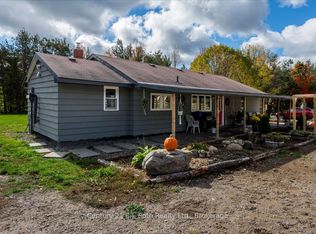
 - C$1,276,0003 bd3 ba-- sqft1250 County Road 6 S, Tiny, ON L0L 2T0For Sale
 Century 21 Canada
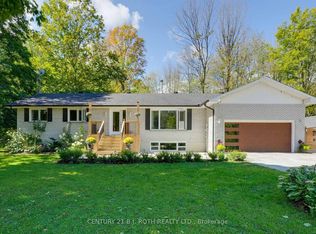
 - C$1,495,0005 bd3 ba-- sqft1948 Tiny Beaches Rd S, Tiny, ON L0L 1P1For Sale
 MLS ID #S13564624, Real Broker Ontario Ltd.. TRREB
