Client RemarksNestled in an exclusive enclave of executive homes, 25 Heron Blvd offers the perfect blend of luxury, privacy, and convenience. Located just minutes from skiing and hiking, and only a short drive to Barrie, this stunning property is designed for both relaxation and adventure. From the moment you arrive, the impressive curb appeal and extensive hardscaping set the tone for what awaits inside. A spacious foyer welcomes you into the great room, featuring a soaring cathedral ceiling and a beautiful stacked stone fireplace a perfect space to gather with family and friends. The eat-in kitchen boasts stainless steel appliances, a large island, and walkout access to the rear deck, ideal for morning coffee or barbecuing. Adjacent to the kitchen, the elegant dining room offers crown moulding and a large window that fills the space with natural light. The thoughtful split-bedroom floor plan ensures maximum privacy. The primary suite features a large walk-in closet, a luxurious ensuite, and direct access to the back deck. On the opposite side of the home, two family bedrooms share a 4-piece bath. A main floor laundry room with garage access adds everyday convenience. The fully finished lower level expands your living space with a versatile rec room perfect for a home gym or playroom and a family room set up as a home theatre, complete with a wet bar for entertaining. Two additional bedrooms and a large 3-piece bath provide comfortable accommodations for guests. A mudroom with walk-up access to the oversized three-car garage completes this level. Outside, the landscaped and treed yard offers exceptional privacy. A spacious deck spans the back of the home, creating the perfect setting for soaking up the sun, dining al fresco, or hosting unforgettable gatherings.
For sale
C$1,599,000
25 Heron Blvd, Springwater, ON L9X 0J1
5beds
3baths
Single Family Residence
Built in ----
0.47 Acres Lot
$-- Zestimate®
C$--/sqft
C$-- HOA
What's special
Impressive curb appealExtensive hardscapingSpacious foyerBeautiful stacked stone fireplaceLarge islandThoughtful split-bedroom floor planLuxurious ensuite
- 46 days
- 12
- 4
Zillow last checked:
Listing updated:
Listed by:
KELLER WILLIAMS REFERRED URBAN REALTY
Source: TRREB,MLS®#: S13733346 Originating MLS®#: Toronto Regional Real Estate Board
Originating MLS®#: Toronto Regional Real Estate BoardFacts & features
Interior
Bedrooms & bathrooms
- Bedrooms: 5
- Bathrooms: 3
Primary bedroom
- Level: Main
- Dimensions: 3.63 x 4.88
Bedroom
- Level: Main
- Dimensions: 3.76 x 2.92
Bedroom
- Level: Basement
- Dimensions: 4.47 x 4.27
Bedroom
- Level: Main
- Dimensions: 3.51 x 2.95
Bedroom
- Level: Basement
- Dimensions: 3.89 x 3.94
Dining room
- Level: Main
- Dimensions: 3.63 x 3
Family room
- Level: Basement
- Dimensions: 4.5 x 4.39
Great room
- Level: Main
- Dimensions: 4.55 x 5.38
Kitchen
- Level: Main
- Dimensions: 3.61 x 6.71
Laundry
- Level: Main
- Dimensions: 3 x 2.92
Mud room
- Level: Basement
- Dimensions: 2.7 x 2.72
Recreation
- Level: Basement
- Dimensions: 10.95 x 4.09
Heating
- Forced Air, Gas
Cooling
- Central Air
Appliances
- Included: Water Heater, Bar Fridge
Features
- Primary Bedroom - Main Floor, In-Law Capability
- Basement: Finished,Separate Entrance
- Has fireplace: Yes
- Fireplace features: Electric, Natural Gas
Interior area
- Living area range: 1500-2000 null
Video & virtual tour
Property
Parking
- Total spaces: 11
- Parking features: Private Double, Garage Door Opener
- Has garage: Yes
Features
- Patio & porch: Deck, Porch
- Exterior features: Landscaped
- Pool features: None
- Has view: Yes
- View description: Trees/Woods
- Waterfront features: None
Lot
- Size: 0.47 Acres
- Features: Skiing, Wooded/Treed, Cul de Sac/Dead End, Rectangular Lot
Details
- Parcel number: 583510502
Construction
Type & style
- Home type: SingleFamily
- Architectural style: Bungalow
- Property subtype: Single Family Residence
Materials
- Brick, Stucco (Plaster)
- Foundation: Poured Concrete
- Roof: Asphalt Shingle
Utilities & green energy
- Sewer: Sewer
Community & HOA
Location
- Region: Springwater
Financial & listing details
- Annual tax amount: C$6,069
- Date on market: 9/1/2026
Price history
Price history is unavailable.
Public tax history
Tax history is unavailable.
Climate risks
Neighborhood: Snow Valley
Nearby schools
GreatSchools rating
No schools nearby
We couldn't find any schools near this home.


Similar homes
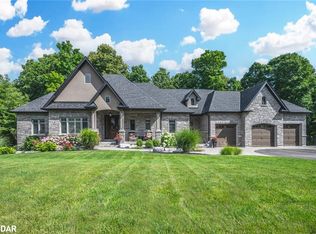
- C$1,549,9995 bd4 ba-- sqft18 Lloyd Cook Dr W, Springwater, ON L9X 0H6For Sale
 MLS ID #S13672766, SUTTON GROUP INCENTIVE REALTY INC.. TRREB
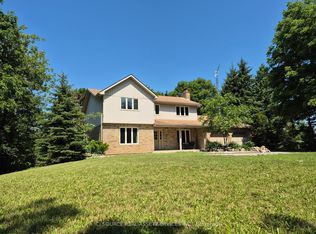
 - C$1,699,9994 bd4 ba-- sqft18 Wendat Trl, Springwater, ON L9X 0V4For Sale
 MLS ID #S13878224, SUTTON GROUP INCENTIVE REALTY INC.. TRREB
 - C$1,750,0005 bd3 ba-- sqft42 Lilac Ln, Springwater, ON L9X 0N4For Sale
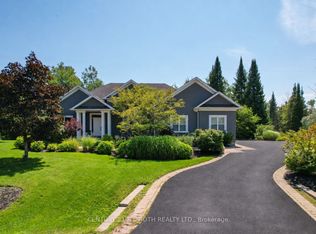 MLS ID #S13756954, CENTURY 21 B.J. ROTH REALTY LTD., BROKERAGE. TRREB
 - C$1,712,0005 bd4 ba-- sqft9 Black Creek Trl, Springwater, ON L9X 0J2For Sale
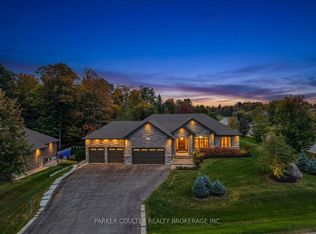 MLS ID #S13861958, PARKER COULTER REALTY BROKERAGE INC.. TRREB
