EXPERIENCE LUXURY LIVING IN A CUSTOM-BUILT OASIS MINUTES FROM ADVENTURE AND TRANQUILITY! Welcome to your luxury haven, minutes from Barrie's amenities and Snow Valley's adventures. This custom-built walk-out bungalow offers over 5000 sq. ft. of exceptional living space on a beautifully manicured half-acre property backing onto protected land w/ scenic trails. The grand foyer w/ cathedral ceilings sets an elegant tone. The main level features engineered hardwood, tile flooring, tray and cathedral style ceilings, and a chef-inspired kitchen w/ a tiled backsplash, pot and pan filler, heated floors, a 36" gas stove, high-end Jennair appliances, a butler's pantry, and a coffee/tea station. The oversized breakfast island is perfect for casual dining. The one-year-old lower kitchen mirrors this excellence w/ newer appliances, a large breakfast island, and an abundance of natural light. The professionally finished walk-out basement is ideal for multi-generational living, offering two bedrooms, two full bathrooms, a spacious living and dining area, a chef-style kitchen, separate laundry, and a flex space for an office, gym, or play area. Enjoy movie nights w/ the built-in 5.1 home theatre system w/ a projector rough-in. Relax in the one-year-old hot tub or entertain on the massive 350sq’ exterior deck. The large triple car insulated and heated garage, equipped w/ built-in speakers and inside entry, provides ample storage. Additional features include LED lighting, solid wood doors, 9' ceilings on both levels, and in-floor radiant heating throughout the basement and garage. The home also boasts two full laundry rooms, two stoves, two fridges, two washers, two dryers, two dishwashers, two laundry sinks, a large cold room/cantina for extra storage, and a 200 amp panel w/ surge protection. This remarkable residence offers luxury, privacy, and convenience, w/ an ideal setup for in-law capability and a layout perfect for entertaining and everyday living. #HomeToStay
Sold for $2,100,000
C$2,100,000
28 Heron Blvd, Snow Valley, ON L9X 0J1
5beds
2,656sqft
Single Family Residence, Residential
Built in 2015
0.57 Acres Lot
$-- Zestimate®
C$791/sqft
C$4,097 Estimated rent
Home value
Not available
Estimated sales range
Not available
Not available
Owner options
List your home for rent
C$4,097/mo
Rent Zestimate®
Find your next renter with Zillow Rental Manager. Plus, with online applications, you can quickly screen prospective tenants – for free.
C$4,097/mo
Rent Zestimate®
Refinance and save
C$8,878/mo
Est. payment
Refinancing to a lower rate could help reduce your monthly payments and save thousands over the life of the loan.
C$8,878/mo
Est. payment
Explore your selling options
Work with a Zillow partner agent
Leverage their expertise and Zillow's premium Showcase listings to get your home seen by more buyers.
Get startedList with your own agent
Get your home in front of millions of buyers by listing it on Zillow.
Learn how to do itSell it yourself
Take full control of how buyers see your home on Zillow by listing For Sale by Owner (FSBO).
List your homeWhat's special
Zillow last checked:
Listing updated:
Listed by:
Peggy Hill, Salesperson,
Re/Max Hallmark Peggy Hill Group Realty Brokerage,
Derrick Vogel,
Re/Max Hallmark Peggy Hill Group Realty Brokerage
Source: ITSO,MLS®#: 40657728Originating MLS®#: Barrie & District Association of REALTORS® Inc.
Facts & features
Interior
Bedrooms & bathrooms
- Bedrooms: 5
- Bathrooms: 5
- Full bathrooms: 4
- 1/2 bathrooms: 1
- Main level bathrooms: 3
- Main level bedrooms: 3
Other
- Features: Engineered Hardwood, Ensuite Privilege, Walk-in Closet
- Level: Main
Bedroom
- Features: Engineered Hardwood, Semi-Ensuite (walk thru)
- Level: Main
Bedroom
- Features: Engineered Hardwood, Semi-Ensuite (walk thru)
- Level: Main
Bedroom
- Level: Basement
Bedroom
- Level: Basement
Bathroom
- Features: 2-Piece, Tile Floors
- Level: Main
Bathroom
- Description: Jack and Jill Bathroom
- Features: 5+ Piece, Tile Floors
- Level: Main
Bathroom
- Features: 4-Piece, Tile Floors
- Level: Basement
Bathroom
- Features: 4-Piece, Tile Floors
- Level: Basement
Other
- Features: 5+ Piece, Heated Floor, Tile Floors
- Level: Main
Other
- Level: Basement
Dining room
- Features: Engineered Hardwood
- Level: Main
Dining room
- Level: Basement
Eat in kitchen
- Features: Heated Floor, Tile Floors, Walkout to Balcony/Deck
- Level: Main
Family room
- Features: Cathedral Ceiling(s), Engineered Hardwood, Fireplace, Open Concept
- Level: Main
Kitchen
- Level: Basement
Laundry
- Level: Main
Laundry
- Level: Basement
Mud room
- Features: Tile Floors
- Level: Main
Office
- Level: Basement
Other
- Description: Walk-in Closet
- Features: Walk-in Closet
- Level: Main
Recreation room
- Features: Tile Floors
- Level: Basement
Storage
- Level: Basement
Heating
- Forced Air, Natural Gas, Gas Hot Water, Radiant Floor
Cooling
- Central Air, Energy Efficient
Appliances
- Included: Bar Fridge, Instant Hot Water, Water Heater Owned, Water Softener, Dishwasher, Gas Stove, Hot Water Tank Owned, Stove
- Laundry: In Basement, In-Suite, Main Level, Multiple Locations
Features
- High Speed Internet, Central Vacuum, Air Exchanger, Auto Garage Door Remote(s), In-law Capability, Other
- Windows: Window Coverings
- Basement: Separate Entrance,Walk-Out Access,Full,Finished,Sump Pump
- Number of fireplaces: 1
- Fireplace features: Family Room, Gas
Interior area
- Total structure area: 5,062
- Total interior livable area: 2,656 sqft
- Finished area above ground: 2,656
- Finished area below ground: 2,406
Property
Parking
- Total spaces: 10
- Parking features: Attached Garage, Garage Door Opener, Asphalt, Heated Garage, Inside Entrance, Private Drive Triple+ Wide
- Attached garage spaces: 3
- Uncovered spaces: 7
Features
- Stories: 1
- Patio & porch: Deck, Patio, Porch
- Exterior features: Backs on Greenbelt, Balcony, Landscape Lighting, Landscaped, Lawn Sprinkler System, Privacy, Recreational Area
- Has spa: Yes
- Spa features: Hot Tub, Heated
- Has view: Yes
- View description: Forest, Trees/Woods
- Frontage type: North
- Frontage length: 109.89
Lot
- Size: 0.57 Acres
- Dimensions: 232.75 x 109.89
- Features: Urban, Rectangular, Ample Parking, Cul-De-Sac, Near Golf Course, Greenbelt, Hospital, Landscaped, Park, Playground Nearby, Quiet Area, School Bus Route, Schools, Shopping Nearby, Skiing, Trails
- Topography: Dry,Wooded/Treed
Details
- Parcel number: 583510485
- Zoning: R1
Construction
Type & style
- Home type: SingleFamily
- Architectural style: Bungalow
- Property subtype: Single Family Residence, Residential
Materials
- Brick, Stone, Stucco
- Foundation: Poured Concrete
- Roof: Asphalt Shing
Condition
- 6-15 Years
- New construction: No
- Year built: 2015
Utilities & green energy
- Sewer: Sewer (Municipal)
- Water: Municipal
- Utilities for property: Cable Available, Cell Service, Electricity Connected, Fibre Optics, Garbage/Sanitary Collection, Natural Gas Connected, Recycling Pickup, Street Lights
Community & HOA
Community
- Security: Carbon Monoxide Detector, Smoke Detector, Carbon Monoxide Detector(s), Smoke Detector(s)
Location
- Region: Snow Valley
Financial & listing details
- Price per square foot: C$791/sqft
- Annual tax amount: C$7,979
- Date on market: 1/22/2025
- Inclusions: Carbon Monoxide Detector, Central Vac, Dishwasher, Garage Door Opener, Gas Stove, Hot Tub, Hot Water Tank Owned, Smoke Detector, Stove, Window Coverings, Dryers X2, Microwaves X2, Refrigerators X2, Washers X2, Beverage Fridge In Basement
- Electric utility on property: Yes
- Road surface type: Paved
Price history
| Date | Event | Price |
|---|---|---|
| 4/10/2025 | Sold | C$2,100,000C$791/sqft |
Source: ITSO #40657728 Report a problem | ||
Public tax history
Tax history is unavailable.
Neighborhood: Snow Valley
Nearby homes
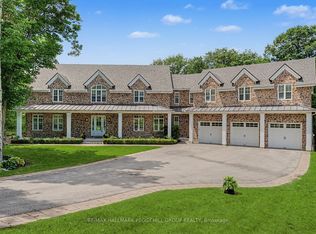
- C$2,199,9007 bd6 ba-- sqft16 Heron Blvd, Springwater, ON L9X0J1For Sale
- C$1,499,0005 bd4 ba-- sqft41 Heron Blvd, Springwater, ON L9X0J1For Sale

- C$1,749,9005 bd5 ba-- sqft5 Jean Miller Ct, Springwater, ON L9X2B1New Construction

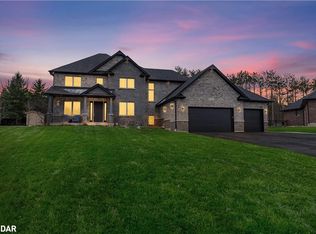
- C$1,600,0005 bd4 ba2.8k sqft9 Josephine Ct, Springwater, ON L9X0H9Sold
- C$1,050,0006 bd3 ba-- sqft35 Eder Trl, Springwater, ON L9X0G8For Sale
- C$869,0006 bd3 ba-- sqft2007 Snow Valley Rd, Springwater, ON L9X0H3For Sale
- C$1,499,0005 bd4 ba-- sqft33 Reillys Run, Springwater, ON L9X0H6For Sale
- C$2,174,9005 bd4 ba-- sqft8 Lloyd Cook Dr W, Springwater, ON L9X0H6For Sale
Nearby schools
GreatSchools rating
No schools nearby
We couldn't find any schools near this home.
Schools provided by the listing agent
- Elementary: Minesing Central Ps/St. Marguerite D'youville Ecs
- High: Barrie North Ci/St. Joseph's Chs
Source: ITSO. This data may not be complete. We recommend contacting the local school district to confirm school assignments for this home.
- Ontario
- Simcoe County
- Springwater
- L9X 0J1
- Snow Valley
- 28 Heron Blvd
Nearby cities
Nearby neighborhoods
Nearby zip codes
Other Springwater Topics
