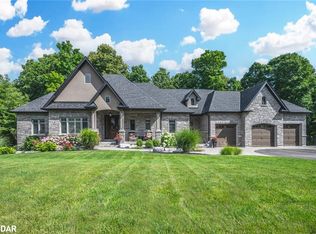
Welcome to 41 Heron Boulevard in Snow Valley. This spacious bungalow offers over 4,200 finished square feet with 3+2 bedrooms, 3.1 bathrooms, a triple car garage, and a fully finished lower level with a separate entrance. The main floor features hardwood flooring throughout and an open concept layout designed for everyday living and entertaining. The kitchen offers timeless white cabinetry with crown moulding, under-cabinet lighting, an oversized island, and a bright eat-in area overlooking the private backyard. A separate den provides the flexibility for a home office, formal dining room, or sitting room. The primary suite is a true retreat, complete with a custom walk-in closet featuring built-in organizers and a spacious 5-piece ensuite with double sinks, a freestanding soaker tub, and a frameless glass shower. Two additional bedrooms, a full bathroom, powder room, and main floor laundry complete the main level. The fully finished basement offers incredible additional living space with a separate entrance, kitchenette, two oversized bedrooms, a large recreation area, and a 3-piece bathroom with a frameless glass shower-ideal for extended family, guests, or multi-generational living. Outside, enjoy a fully landscaped lot, rear deck, and a private backyard setting. The triple car garage with inside entry provides plenty of room for vehicles, storage, and all your recreational equipment. Located in one of Springwater's most sought-after communities, Snow Valley is known for its larger estate lots, ski hills, golf courses, walking trails, and easy access to Barrie and Highway 400. This is a rare opportunity to own a well-appointed bungalow in an exceptional location.
For sale
C$1,499,000
41 Heron Blvd, Springwater, ON L9X 0J1
5beds
4baths
Single Family Residence
Built in ----
0 Square Feet Lot
$-- Zestimate®
C$--/sqft
C$-- HOA
What's special
Spacious bungalowUnder-cabinet lightingFreestanding soaker tubMain floor laundryFully landscaped lotRear deckPrivate backyard setting
- 62 days
- 8
- 1
Zillow last checked:
Listing updated:
Listed by:
KELLER WILLIAMS EXPERIENCE REALTY
Source: TRREB,MLS®#: S13582542 Originating MLS®#: Toronto Regional Real Estate Board
Originating MLS®#: Toronto Regional Real Estate BoardFacts & features
Interior
Bedrooms & bathrooms
- Bedrooms: 5
- Bathrooms: 4
Primary bedroom
- Level: Main
- Dimensions: 4.26 x 5.98
Bedroom 2
- Level: Main
- Dimensions: 3.52 x 4.22
Bedroom 3
- Level: Main
- Dimensions: 3.25 x 4.21
Bedroom 4
- Level: Lower
- Dimensions: 5.25 x 3.89
Bedroom 5
- Level: Lower
- Dimensions: 5.25 x 3.97
Dining room
- Level: Main
- Dimensions: 3.92 x 2.73
Family room
- Level: Main
- Dimensions: 4.87 x 4.49
Kitchen
- Level: Main
- Dimensions: 4.82 x 5.65
Kitchen
- Level: Lower
- Dimensions: 3.93 x 2.73
Living room
- Level: Main
- Dimensions: 3.86 x 4.62
Other
- Level: Lower
- Dimensions: 6.93 x 4.32
Recreation
- Level: Lower
- Dimensions: 7.17 x 7.95
Heating
- Forced Air, Gas
Cooling
- Central Air
Appliances
- Included: Water Heater Owned
Features
- Central Vacuum, In-Law Suite, Primary Bedroom - Main Floor
- Basement: Full,Finished,Separate Entrance
- Has fireplace: No
Interior area
- Living area range: 2000-2500 null
Video & virtual tour
Property
Parking
- Total spaces: 13
- Parking features: Private Double, Private, Garage Door Opener
- Has garage: Yes
Features
- Patio & porch: Porch, Patio, Deck
- Exterior features: Landscaped, Year Round Living
- Pool features: None
- Has view: Yes
- View description: Trees/Woods
Lot
- Size: 0 Square Feet
- Features: Cul de Sac/Dead End, Golf, Park, School, Skiing, Wooded/Treed, Irregular Lot
Details
- Parcel number: 583510498
Construction
Type & style
- Home type: SingleFamily
- Architectural style: Bungalow
- Property subtype: Single Family Residence
Materials
- Stone, Brick
- Foundation: Poured Concrete
- Roof: Asphalt Shingle
Utilities & green energy
- Sewer: Sewer
Community & HOA
Community
- Security: Carbon Monoxide Detector(s), Smoke Detector(s)
Location
- Region: Springwater
Financial & listing details
- Tax assessed value: C$730,000
- Annual tax amount: C$7,088
- Date on market: 7/20/2026
Price history
Price history is unavailable.
Public tax history
Tax history is unavailable.
Climate risks
Neighborhood: Snow Valley
Nearby schools
GreatSchools rating
No schools nearby
We couldn't find any schools near this home.
Similar homes
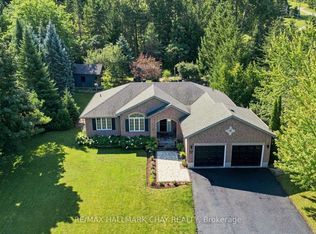
- C$1,625,0005 bd3 ba-- sqft25 Heron Blvd, Springwater, ON L9X 0J1For Sale
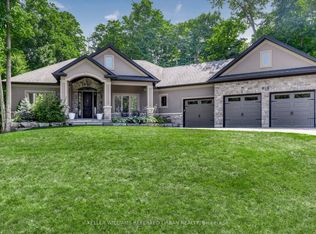 MLS ID #S13733346, KELLER WILLIAMS REFERRED URBAN REALTY. TRREB
 - C$1,539,9994 bd3 ba-- sqft4 Mills Cir, Springwater, ON L9X 0J7For Sale
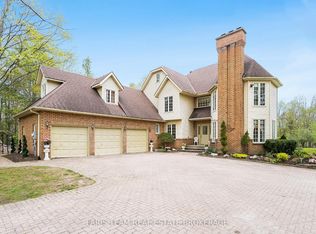 MLS ID #S13790644, FARIS TEAM REAL ESTATE. TRREB
 - C$1,549,9995 bd4 ba-- sqft18 Lloyd Cook Dr W, Springwater, ON L9X 0H6For Sale
 MLS ID #S13672766, SUTTON GROUP INCENTIVE REALTY INC.. TRREB
 - C$1,699,0005 bd5 ba-- sqft5 Jean Miller Ct, Springwater, ON L9X 2B1New Construction
 MLS ID #S13627524, SUTTON GROUP INCENTIVE REALTY INC.. TRREB
