Space, Privacy,And An Unbeatable Location! 80 Paddy Dunn's Circle Is The Springwater Home You've Been Waiting For! Situated On A Generous, Just-Over-0.6-Acre Lot Backing Onto Beautiful Forested Surroundings, This Impressive Property Offers The Perfect Blend Of Comfort, Tranquility, And Convenience! Enjoy Peaceful Country-Style Living Just Minutes From Barrie's Shopping, Restaurants, Schools, Parks, Golf Courses, Ski Resorts And Scenic Trails! Inside, Discover Spacious Principal Rooms, Hardwood Flooring, And An Inviting Layout Ideal For Everyday Living And Entertaining. The Kitchen Features Granite Countertops, Quality Solid Wood Cabinetry, And Ample Storage, While The Great Room Offers A Cozy Gas Fireplace. A Bright Sunroom Overlooks The Natural Surroundings, Creating The Perfect Place To Unwind. The Main Level Features Two Spacious Bedrooms, Including A Generous Primary Retreat With Two Walk-In Closets And Private Updated Ensuite. The Large Finished Walkout Basement Offers Two Additional Bedrooms, A Spacious Recreation Area, A Wet Bar, Gas Fireplace, Exercise Space, Sauna, Hot Tub And Tons Of Storage! Providing Exceptional Flexibility For Family And Guests! Step Outside To Your Own Private Backyard Retreat Surrounded By Mature Trees, Complete With A Spacious Wraparound Deck And Stone Patio -Perfect For Entertaining Or Relaxing In Nature! Offering Generous Living Space, A Beautiful Natural Setting, And Easy Access To Everyday Amenities, This Is An Incredible Opportunity To Enjoy The Best Of Springwater Living! Don't Miss Your Chance To Call This Exceptional Property Home!
For sale
C$1,359,000
80 Paddy Dunns Cir, Springwater, ON L9X 0T2
4beds
3baths
Single Family Residence
Built in ----
0 Square Feet Lot
$-- Zestimate®
C$--/sqft
C$-- HOA
What's special
Spacious principal roomsHardwood flooringKitchen features granite countertopsQuality solid wood cabinetryAmple storagePrivate updated ensuiteLarge finished walkout basement
- 1 hour
- 2
- 0
Zillow last checked:
Listing updated:
Listed by:
RE/MAX HALLMARK CHAY REALTY
Source: TRREB,MLS®#: S14171106 Originating MLS®#: Toronto Regional Real Estate Board
Facts & features
Interior
Bedrooms & bathrooms
- Bedrooms: 4
- Bathrooms: 3
Heating
- Forced Air, Gas
Cooling
- Central Air
Appliances
- Included: Water Heater Owned
Features
- Central Vacuum, In-Law Capability, Sauna, Workbench
- Basement: Finished with Walk-Out,Full,Separate Entrance
- Has fireplace: Yes
Interior area
- Living area range: 2000-2500 null
Video & virtual tour
Property
Parking
- Total spaces: 11
- Parking features: Available, Private, Garage Door Opener
- Has garage: Yes
Features
- Pool features: None
Lot
- Size: 0 Square Feet
- Features: Park, School, Rec./Commun.Centre, Skiing, Golf, Greenbelt/Conservation, Rectangular Lot
Details
- Additional structures: Shed
- Parcel number: 589280078
Construction
Type & style
- Home type: SingleFamily
- Architectural style: Bungalow
- Property subtype: Single Family Residence
Materials
- Stone
- Foundation: Poured Concrete
- Roof: Asphalt Shingle
Utilities & green energy
- Sewer: Septic
Community & HOA
Location
- Region: Springwater
Financial & listing details
- Annual tax amount: C$6,494
- Date on market: 11/11/2026
Price history
Price history is unavailable.
Public tax history
Tax history is unavailable.
Climate risks
Neighborhood: Midhurst
Nearby schools
GreatSchools rating
No schools nearby
We couldn't find any schools near this home.
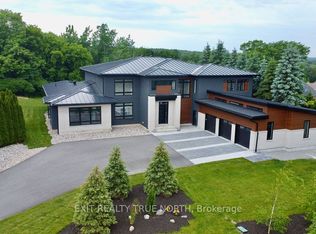

Similar homes
- C$1,319,9005 bd3 ba-- sqft78 Glenhuron Dr, Springwater, ON L9X 0V4For Sale
 MLS ID #S14146744, ROYAL LEPAGE RCR REALTY. TRREB
- C$1,350,0005 bd3 ba-- sqft24 Wendat Trl E, Springwater, ON L9X 0V4For Sale
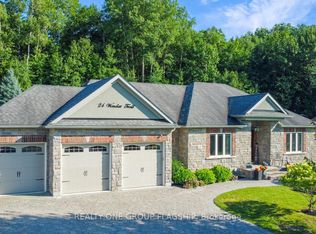 MLS ID #S13810574, REALTY ONE GROUP FLAGSHIP. TRREB
- C$1,399,5003 bd4 ba-- sqft26 Paddy Dunns Cir, Springwater, ON L9X 0T1For Sale
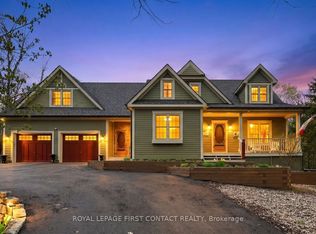 MLS ID #S13522490, ROYAL LEPAGE FIRST CONTACT REALTY. TRREB
- C$1,385,0004 bd3 ba-- sqft43 Wattie Rd, Springwater, ON L9X 0P6For Sale
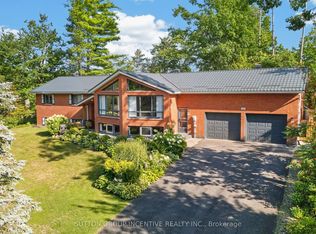 MLS ID #S13833724, SUTTON GROUP INCENTIVE REALTY INC.. TRREB
