STUNNING MIDHURST 4 BEDROOM FAMILY HOME BACKING ONTO PRIVATE TREED WILLOW CREEK! Step into your dream lifestyle in this stunning Midhurst home, set on a forest-backed lot in one of the area’s most desirable neighbourhoods. Featuring an expansive nearly half-acre lot, this classic red brick home with bold architectural accents is framed by vibrant landscaped grounds, effortlessly maintained by an irrigation system. The attached oversized double garage features upgraded doors, interior mudroom entry, and direct access to the finished lower level. The backyard is a true nature lover’s retreat complete with a patio and a walkout from the elegant 3-season sunroom, perfect for peaceful afternoons or entertaining under the trees. Inside, the designer kitchen is anchored by a show-stopping 9.5-foot centre island and flows into the dining room, where the large windows provide scenic views. A cozy sunken living room with a gas fireplace invites you to unwind, while a stylish office or family room adds versatility to the main floor. The generous 4-bedroom, 3-bathroom layout is highlighted by a luxurious primary suite with a walk-in closet and 4-piece ensuite. Downstairs, the lower level is made for fun and entertaining, featuring a rec room with a projector and screen perfect for movie nights or the big game, a flexible fitness or games room, and abundant storage space complete this exceptional offering. A short walk for the kids to Holloway Park in this quiet, low traffic neighbourhood, the convenience of Barrie only five minutes away, and quick access to year round outdoor activities, adds to the great location. A seamless blend of nature, sophistication, and thoughtful design, embrace the lifestyle you’ve been waiting for and make this the #HomeToStay you’ve been waiting for!
Sold for $1,350,000
C$1,350,000
26 Lilac Ln, Springwater, ON L9X 0N4
4beds
2,368sqft
Single Family Residence, Residential
Built in 1987
0.44 Acres Lot
$-- Zestimate®
C$570/sqft
C$3,104 Estimated rent
Home value
Not available
Estimated sales range
Not available
Not available
Owner options
List your home for rent
C$3,104/mo
Rent Zestimate®
Find your next renter with Zillow Rental Manager. Plus, with online applications, you can quickly screen prospective tenants – for free.
C$3,104/mo
Rent Zestimate®
Refinance and save
C$5,707/mo
Est. payment
Refinancing to a lower rate could help reduce your monthly payments and save thousands over the life of the loan.
C$5,707/mo
Est. payment
Explore your selling options
Work with a Zillow partner agent
Leverage their expertise and Zillow's premium Showcase listings to get your home seen by more buyers.
Get startedList with your own agent
Get your home in front of millions of buyers by listing it on Zillow.
Learn how to do itSell it yourself
Take full control of how buyers see your home on Zillow by listing For Sale by Owner (FSBO).
List your homeWhat's special
Private treed willow creekExpansive nearly half-acre lotClassic red brick homeVibrant landscaped groundsIrrigation systemDesigner kitchenLarge windows
Zillow last checked:
Listing updated:
Listed by:
Peggy Hill, Salesperson,
RE/MAX Hallmark Peggy Hill Group Realty Brokerage,
William Parent,
RE/MAX Hallmark Peggy Hill Group Realty Brokerage
Source: ITSO,MLS®#: 40746445Originating MLS®#: Barrie & District Association of REALTORS® Inc.
Facts & features
Interior
Bedrooms & bathrooms
- Bedrooms: 4
- Bathrooms: 3
- Full bathrooms: 2
- 1/2 bathrooms: 1
- Main level bathrooms: 1
Other
- Description: Wic: 6'7" x 6'8"
- Features: Ensuite Privilege, Walk-in Closet
- Level: Second
Bedroom
- Level: Second
Bedroom
- Level: Second
Bedroom
- Level: Second
Bathroom
- Features: 2-Piece
- Level: Main
Bathroom
- Features: 4-Piece
- Level: Second
Other
- Features: 4-Piece, Ensuite
- Level: Second
Dining room
- Level: Main
Foyer
- Level: Main
Gym
- Level: Basement
Kitchen
- Level: Main
Laundry
- Level: Main
Living room
- Level: Main
Office
- Level: Main
Recreation room
- Level: Basement
Sunroom
- Description: 3-Season
- Level: Main
Heating
- Forced Air, Natural Gas
Cooling
- Central Air
Appliances
- Included: Water Heater Owned, Water Softener, Built-in Microwave, Dishwasher, Dryer, Range Hood, Refrigerator, Stove, Washer
- Laundry: Main Level
Features
- Auto Garage Door Remote(s), Central Vacuum, Work Bench
- Windows: Window Coverings
- Basement: Full,Finished
- Number of fireplaces: 1
- Fireplace features: Gas
Interior area
- Total structure area: 3,118
- Total interior livable area: 2,368 sqft
- Finished area above ground: 2,368
- Finished area below ground: 750
Property
Parking
- Total spaces: 8
- Parking features: Attached Garage, Private Drive Double Wide
- Attached garage spaces: 2
- Uncovered spaces: 6
Features
- Patio & porch: Porch
- Exterior features: Landscaped, Lawn Sprinkler System, Lighting
- Frontage type: East
- Frontage length: 117.96
Lot
- Size: 0.44 Acres
- Dimensions: 117.96 x 164.05
- Features: Urban, Irregular Lot, Near Golf Course, Hospital, Park, Ravine
Details
- Parcel number: 589010086
- Zoning: R1
Construction
Type & style
- Home type: SingleFamily
- Architectural style: Two Story
- Property subtype: Single Family Residence, Residential
Materials
- Brick
- Foundation: Poured Concrete
- Roof: Shingle
Condition
- 31-50 Years
- New construction: No
- Year built: 1987
Utilities & green energy
- Sewer: Septic Tank
- Water: Municipal
Community & HOA
Community
- Security: Alarm System
Location
- Region: Springwater
Financial & listing details
- Price per square foot: C$570/sqft
- Annual tax amount: C$5,608
- Date on market: 7/4/2025
- Inclusions: Built-in Microwave, Dishwasher, Dryer, Range Hood, Refrigerator, Stove, Washer, Window Coverings, All Light Fixtures, Tv Wall Mounts, Murphy Bed In Bedroom, Projector & Screen In Basement.
- Exclusions: Light Fixture In Bedroom (Crystal), Wall Safe In Basement, & All Tvs.
Price history
| Date | Event | Price |
|---|---|---|
| 10/9/2025 | Sold | C$1,350,000C$570/sqft |
Source: ITSO #40746445 Report a problem | ||
Public tax history
Tax history is unavailable.
Neighborhood: Midhurst
Nearby homes
- C$1,799,0005 bd3 ba-- sqft42 Lilac Ln, Springwater, ON L9X0N4For Sale
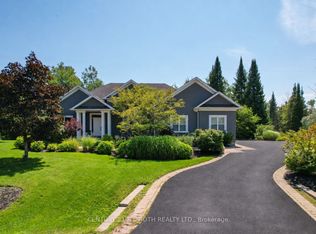
- C$1,190,0005 bd3 ba1.6k sqft4 Heatherwood Dr, Springwater, ON L9X0N4Sold

- C$1,999,9005 bd4 ba-- sqft25 Heatherwood Dr, Springwater, ON L9X0N4For Sale

- C$1,075,0004 bd3 ba-- sqft17 Holloway Ln, Springwater, ON L9X0M7For Sale

- C$674,9004 bd1 ba-- sqft10 Finlay Mill Rd, Springwater, ON L9X0N7For Sale
- C$1,139,9005 bd3 ba-- sqft1192 Saint Vincent St, Springwater, ON L9X0R2For Sale
- C$749,0003 bd3 ba-- sqft23 Finlay Mill Rd, Springwater, ON L9X0N9For Sale
- C$849,0003 bd2 ba-- sqft60 Willow Landing Rd, Springwater, ON L9X0P9For Sale
Nearby schools
GreatSchools rating
No schools nearby
We couldn't find any schools near this home.
Schools provided by the listing agent
- Elementary: Forest Hill P.S./Sister Catherine Donnelly C.S.
- High: Eastview S.S./St. Joseph's Catholic H.S.
Source: ITSO. This data may not be complete. We recommend contacting the local school district to confirm school assignments for this home.
