SPACIOUS FAMILY HOME IN SOUGHT-AFTER MIDHURST WITH THOUGHTFUL UPDATES, MULTIPLE WALKOUTS & A BEAUTIFULLY LANDSCAPED LOT WITH A TREED BACKDROP! Set on a 108 x 138 ft lot, this 4-level sidesplit is framed by mature trees, established gardens and a backyard rich with greenery. A raised deck and interlock patio make the most of the outdoor setting, while an inground sprinkler system helps keep the grounds looking their best. The attached 2-car garage has inside entry to a large foyer, with parking for six more vehicles in the driveway. Just off the foyer, the family room features a gas fireplace, oversized windows and a walkout to the patio, giving the space equal appeal for evenings by the fire and summer days opening onto the backyard. A few steps higher, the living and dining area is finished with hardwood flooring and large windows, working just as well for weeknight dinners as it does for a full holiday table. The updated kitchen features white cabinetry with select glass-front uppers, extensive counter space, stainless steel appliances and a tiled backsplash. The adjoining breakfast area opens through patio doors to the raised deck, where meals come with a view of the surrounding trees and gardens. The spacious primary bedroom includes a walk-in closet and private 3-piece ensuite, while two additional bedrooms share an updated 5-piece bath. A fourth bedroom and separate den in the basement add room for overnight guests, a home gym, games room or hobby space. Located within a sought-after school district and only minutes from Barrie, the home keeps shopping, dining, recreation and commuter routes close while retaining the mature residential setting Midhurst is known for.
For sale
C$1,075,000
17 Holloway Ln, Springwater, ON L9X 0M7
4beds
3baths
Single Family Residence
Built in ----
0.34 Acres Lot
$-- Zestimate®
C$--/sqft
C$-- HOA
What's special
Spacious family homeMultiple walkoutsFramed by mature treesEstablished gardensBackyard rich with greeneryRaised deckInterlock patio
- 16 hours
- 2
- 0
Zillow last checked:
Listing updated:
Listed by:
RE/MAX HALLMARK PEGGY HILL GROUP REALTY
Source: TRREB,MLS®#: S13828972 Originating MLS®#: Toronto Regional Real Estate Board
Originating MLS®#: Toronto Regional Real Estate BoardFacts & features
Interior
Bedrooms & bathrooms
- Bedrooms: 4
- Bathrooms: 3
Bedroom 2
- Level: Upper
- Dimensions: 2.85 x 3.79
Dining room
- Level: Main
- Dimensions: 3.68 x 2.98
Foyer
- Level: Ground
- Dimensions: 1.91 x 4.43
Laundry
- Level: Ground
- Dimensions: 3.49 x 2.25
Heating
- Forced Air, Gas
Cooling
- Central Air
Appliances
- Included: Water Softener, Water Heater
Features
- Central Vacuum, Storage
- Basement: Partially Finished
- Has fireplace: Yes
- Fireplace features: Natural Gas, Living Room
Interior area
- Living area range: 2000-2500 null
Video & virtual tour
Property
Parking
- Total spaces: 8
- Parking features: Private Double, Garage Door Opener
- Has garage: Yes
Features
- Patio & porch: Patio
- Exterior features: Landscape Lighting, Landscaped, Lawn Sprinkler System, Privacy, Year Round Living
- Pool features: None
Lot
- Size: 0.34 Acres
- Features: Park, School, Place Of Worship, Rectangular Lot
Details
- Parcel number: 589280033
Construction
Type & style
- Home type: SingleFamily
- Property subtype: Single Family Residence
Materials
- Brick, Vinyl Siding
- Foundation: Poured Concrete
- Roof: Asphalt Shingle
Utilities & green energy
- Sewer: Septic
Community & HOA
Location
- Region: Springwater
Financial & listing details
- Annual tax amount: C$4,961
- Date on market: 9/25/2026
Price history
Price history is unavailable.
Public tax history
Tax history is unavailable.
Climate risks
Neighborhood: Midhurst
Nearby schools
GreatSchools rating
No schools nearby
We couldn't find any schools near this home.
Similar homes
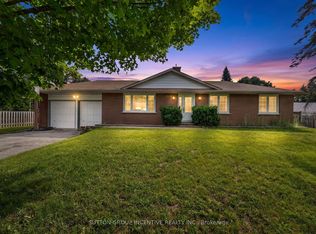
- C$1,139,9005 bd3 ba-- sqft1192 Saint Vincent St, Springwater, ON L9X 0R2For Sale
 MLS ID #S13773696, ROYAL LEPAGE TERREQUITY CAPITAL REALTY. TRREB
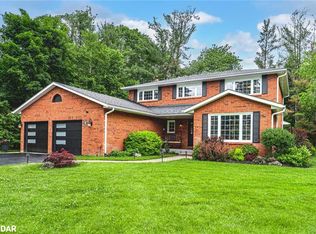
 - C$599,0004 bd2 ba-- sqft1213 Bayfield St N, Springwater, ON L9X 0N6For Sale
 MLS ID #S13825690, RE/MAX HALLMARK CHAY REALTY. TRREB
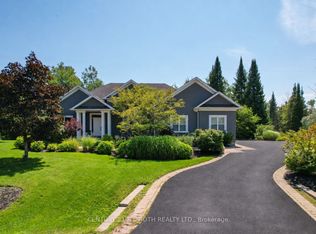
 - C$1,198,8005 bd4 ba-- sqft20 Idlewood Dr, Springwater, ON L9X 0P6For Sale
 MLS ID #S13796148, RE/MAX CROSSTOWN REALTY INC.. TRREB
 - C$1,350,0005 bd3 ba-- sqft24 Wendat Trl E, Springwater, ON L9X 0V4For Sale
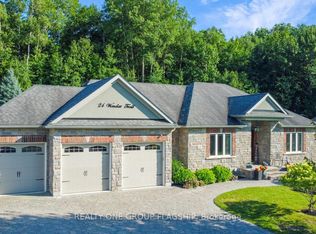 MLS ID #S13810574, REALTY ONE GROUP FLAGSHIP. TRREB
