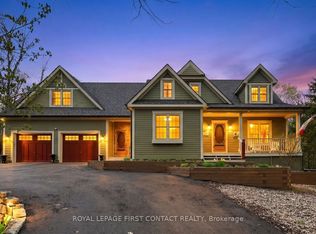
You will Love this stunning Two-Storey Executive home in the sought-after Midhurst area offering the perfect blend of comfort, space, and convenience for professionals and large families. This home features 4 spacious bedrooms and 2.5 baths, the home boasts an extra-large primary suite with an updated ensuite and walk in closet, Large Kitchen with Island with ample cupboard and prep space and beautiful hardwood floors throughout the main level. Enjoy cozy evenings with a main floor living room, family room with gas fireplace and the convenience of main floor laundry. The fully finished basement with an a second gas fireplace provides additional living space with rec room, office space and tons of storage, while upgrades like a built-in Generac generator, central vac, Owned on demand HWT, some automatic blinds, water softener, central air, built in sprinkler system, and natural gas BBQ hookup add exceptional value. Situated on a large, landscaped lot on a quiet street, this very private property also includes an attached inside entry double car garage with showroom-quality garage floor and storage needs. Ideally located just a short drive to shopping, entertainment, skiing, parks, and schools, this home truly checks all the boxes.
For sale
C$1,199,000
27 Rosewood Ave, Springwater, ON L9X 0P5
4beds
3baths
Single Family Residence
Built in ----
0.39 Acres Lot
$-- Zestimate®
C$--/sqft
C$-- HOA
What's special
Extra-large primary suiteUpdated ensuiteWalk in closetLarge kitchen with islandMain floor laundryFully finished basementSecond gas fireplace
- 159 days
- 3
- 0
Zillow last checked:
Listing updated:
Listed by:
Keller Williams Experience Realty
Source: TRREB,MLS®#: S13121912 Originating MLS®#: One Point Association of REALTORS
Originating MLS®#: One Point Association of REALTORSFacts & features
Interior
Bedrooms & bathrooms
- Bedrooms: 4
- Bathrooms: 3
Primary bedroom
- Level: Second
- Dimensions: 4.31 x 5.98
Bedroom 2
- Level: Second
- Dimensions: 3.74 x 3.36
Bedroom 3
- Level: Second
- Dimensions: 3.75 x 3.86
Bedroom 4
- Level: Second
- Dimensions: 3.34 x 2.54
Breakfast
- Level: Main
- Dimensions: 3.33 x 1.98
Dining room
- Level: Main
- Dimensions: 3.69 x 3.95
Kitchen
- Level: Main
- Dimensions: 7.11 x 4.25
Laundry
- Level: Main
- Dimensions: 2.4 x 2.53
Living room
- Level: Main
- Dimensions: 3.75 x 5.44
Office
- Level: Lower
- Dimensions: 3.75 x 9.78
Other
- Level: Lower
- Dimensions: 3.34 x 6.15
Recreation
- Level: Lower
- Dimensions: 3.69 x 8.07
Heating
- Forced Air, Gas
Cooling
- Central Air
Appliances
- Included: Instant Hot Water, Water Softener
Features
- Central Vacuum
- Basement: Full,Finished
- Has fireplace: Yes
- Fireplace features: Natural Gas
Interior area
- Living area range: 1500-2000 null
Video & virtual tour
Property
Parking
- Total spaces: 6
- Parking features: Private Double, Garage Door Opener
- Has garage: Yes
Features
- Stories: 2
- Patio & porch: Deck, Porch
- Exterior features: Landscaped, Lawn Sprinkler System, Year Round Living
- Pool features: None
Lot
- Size: 0.39 Acres
- Features: Golf, Park, Place Of Worship, School Bus Route, Skiing
Details
- Additional structures: Shed
- Parcel number: 589750072
- Other equipment: Generator - Full, Sump Pump
Construction
Type & style
- Home type: SingleFamily
- Property subtype: Single Family Residence
Materials
- Brick, Wood
- Foundation: Block
- Roof: Asphalt Shingle
Utilities & green energy
- Sewer: Septic
Community & HOA
Community
- Security: Carbon Monoxide Detector(s), Monitored, Smoke Detector(s)
Location
- Region: Springwater
Financial & listing details
- Annual tax amount: C$4,768
- Date on market: 5/13/2026
Price history
Price history is unavailable.
Public tax history
Tax history is unavailable.
Climate risks
Neighborhood: Midhurst
Nearby schools
GreatSchools rating
No schools nearby
We couldn't find any schools near this home.


Similar homes
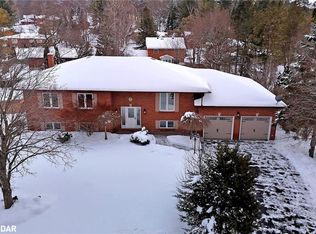
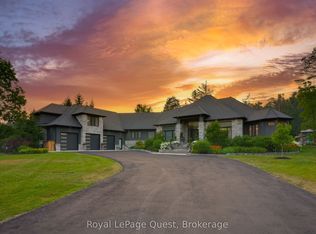
- C$1,198,8005 bd4 ba-- sqft20 Idlewood Dr, Springwater, ON L9X 0P6For Sale
 MLS ID #S13796148, RE/MAX CROSSTOWN REALTY INC.. TRREB
 - C$799,9004 bd3 ba-- sqft1209 Saint Vincent St N, Springwater, ON L9X 0R2For Sale
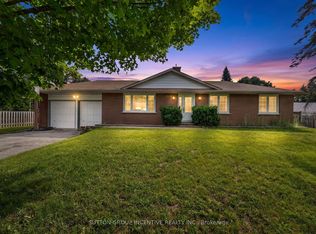 MLS ID #S13538118, SUTTON GROUP INCENTIVE REALTY INC.. TRREB
 - C$919,9003 bd3 ba-- sqft57 Belmont Cres, Springwater, ON L9X 0P7For Sale
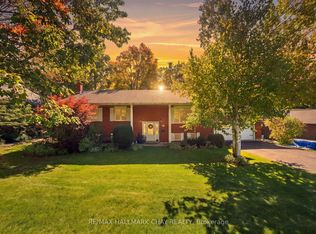 MLS ID #S14027908, RE/MAX HALLMARK CHAY REALTY. TRREB
 - C$1,399,5003 bd4 ba-- sqft26 Paddy Dunns Cir, Springwater, ON L9X 0T1For Sale
 MLS ID #S13522490, ROYAL LEPAGE FIRST CONTACT REALTY. TRREB
