Welcome to this beautifully maintained raised bungalow, perfectly situated on a premium 100ft x 200ft lot in sought-after Midhurst. Surrounded by mature trees & offering exceptional privacy, this home showcases true pride of ownership & a wonderful connection to its natural surroundings. The showpiece of the home is the stunning rear addition, featuring soaring vaulted ceilings & massive windows that create panoramic views over the private, treed backyard. Filled with natural light, this space flows seamlessly into the open-concept kitchen, complete with quartz countertops, stainless steel appliances, Jenn-Air gas range, wood cabinets, custom backsplash & island seating. The spacious living area features hardwood flooring throughout & is perfect for everyday living & entertaining. The main level offers three bedrooms & a functional layout, while the walkout lower level has been recently updated with white oak-style luxury vinyl plank flooring. A cozy gas fireplace adds warmth, while the walkout leads directly to the backyard & hot tub. The lower level also includes a workshop, offering excellent space for hobbies, projects or additional storage. Outside, enjoy nearly half an acre of beautifully treed property, complete with a 5-zone irrigation system, two driveways offering plenty of parking for vehicles, guests & recreational toys, and an abundance of outdoor space for entertaining, relaxing or letting the kids run and play. Additional features include a new furnace (2026), newer roof, updated windows (2009), owned water softener, 2-car garage & storage shed. Enjoy the quiet, spacious feel of Midhurst living while remaining just minutes from Barrie, top schools, hiking trails, Barrie Country Club, Snow Valley & everyday amenities.
For sale
C$919,900
57 Belmont Cres, Springwater, ON L9X 0P7
3beds
3baths
Single Family Residence
Built in ----
0 Square Feet Lot
$-- Zestimate®
C$--/sqft
C$-- HOA
What's special
Beautifully maintained raised bungalowSurrounded by mature treesExceptional privacyStunning rear additionSoaring vaulted ceilingsMassive windowsFilled with natural light
- 2 days
- 5
- 0
Zillow last checked:
Listing updated:
Listed by:
RE/MAX HALLMARK CHAY REALTY
Source: TRREB,MLS®#: S14027908 Originating MLS®#: Toronto Regional Real Estate Board
Originating MLS®#: Toronto Regional Real Estate BoardFacts & features
Interior
Bedrooms & bathrooms
- Bedrooms: 3
- Bathrooms: 3
Primary bedroom
- Level: Main
- Dimensions: 4.37 x 3.56
Bedroom
- Level: Lower
- Dimensions: 5.12 x 3.88
Bedroom 2
- Level: Main
- Dimensions: 2.93 x 4.09
Bedroom 3
- Level: Main
- Dimensions: 2.87 x 2.99
Dining room
- Level: Main
- Dimensions: 2.87 x 3.66
Family room
- Level: Main
- Dimensions: 4.06 x 3.28
Foyer
- Level: Main
- Dimensions: 2.97 x 2.53
Kitchen
- Level: Main
- Dimensions: 4.06 x 3.56
Laundry
- Level: Lower
- Dimensions: 5.12 x 3.77
Living room
- Level: Main
- Dimensions: 4.18 x 4.09
Recreation
- Level: Lower
- Dimensions: 6.65 x 7.75
Heating
- Forced Air, Gas
Cooling
- Central Air
Features
- Primary Bedroom - Main Floor, Central Vacuum
- Basement: Finished with Walk-Out,Full
- Has fireplace: Yes
- Fireplace features: Natural Gas
Interior area
- Living area range: 1100-1500 null
Video & virtual tour
Property
Parking
- Total spaces: 6
- Parking features: Available
- Has garage: Yes
Features
- Patio & porch: Deck, Patio
- Exterior features: Landscaped, Lawn Sprinkler System, Privacy, Year Round Living
- Pool features: None
- Has spa: Yes
- Spa features: Hot Tub
- Has view: Yes
- View description: Forest
- Waterfront features: None
Lot
- Size: 0 Square Feet
- Features: Park, School, School Bus Route, Rectangular Lot
Details
- Parcel number: 588560077
Construction
Type & style
- Home type: SingleFamily
- Architectural style: Bungalow-Raised
- Property subtype: Single Family Residence
Materials
- Brick
- Foundation: Concrete
- Roof: Asphalt Shingle
Utilities & green energy
- Sewer: Septic
Community & HOA
Community
- Security: None
Location
- Region: Springwater
Financial & listing details
- Annual tax amount: C$4,505
- Date on market: 10/13/2026
Price history
Price history is unavailable.
Public tax history
Tax history is unavailable.
Climate risks
Neighborhood: Midhurst
Nearby schools
GreatSchools rating
No schools nearby
We couldn't find any schools near this home.

Similar homes
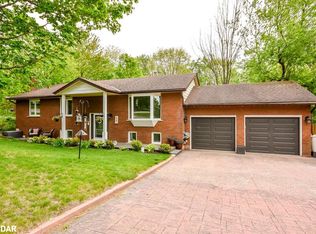
- C$849,0003 bd2 ba-- sqft60 Willow Landing Rd, Springwater, ON L9X 0P9For Sale
 MLS ID #S13723000, ROYAL LEPAGE FIRST CONTACT REALTY. TRREB
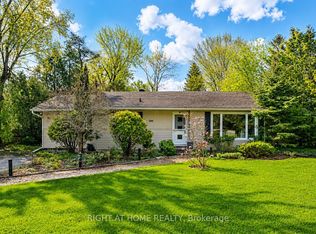
 - C$899,9904 bd3 ba-- sqftLOT 12 Sweet Cicely St, Springwater, ON L9X 2E2For Sale
 MLS ID #S13875956, REMAX YOUR COMMUNITY REALTY. TRREB
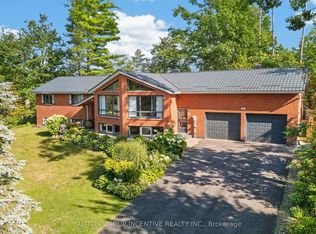
 - C$799,9004 bd3 ba-- sqft1209 Saint Vincent St N, Springwater, ON L9X 0R2For Sale
 MLS ID #S13538118, SUTTON GROUP INCENTIVE REALTY INC.. TRREB
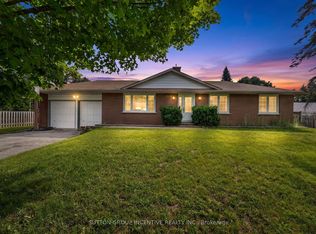
 - C$749,0003 bd3 ba-- sqft23 Finlay Mill Rd, Springwater, ON L9X 0N9For Sale
 MLS ID #S13581164, ONE PERCENT REALTY LTD.. TRREB
