Welcome to this spacious detached home in Barrie on a massive pie shaped lot opening up to 100 ft wide in the back, offering a functional layout with hardwood flooring throughout, a separate family room, and a formal large dining room. The upper level features four generously sized bedrooms, a convenient second-floor laundry room, and a primary suite complete with a relaxing soaker tub. The fully finished basement, with a separate entrance, includes its own kitchen and full bathroom, making it an ideal turnkey in-law or income suite. Step outside to a beautifully landscaped, private backyard featuring a 16x 32 heated in-ground pool that is separately fenced, offering an added layer of security and peace of mind for families with young children while maintaining plenty of yard space for play. The backyard also features a hot tub, spacious deck, and exceptional outdoor living space perfect for entertaining and family enjoyment.
For sale
C$1,200,000
32 Reynolds Ln, Barrie, ON L4N 0P9
6beds
4baths
Single Family Residence
Built in ----
5,100 Square Feet Lot
$-- Zestimate®
C$--/sqft
C$-- HOA
What's special
Spacious detached homeHardwood flooring throughoutSeparate family roomFormal large dining roomFour generously sized bedroomsConvenient second-floor laundry roomBeautifully landscaped private backyard
- 45 days
- 6
- 0
Zillow last checked:
Listing updated:
Listed by:
REALTY WEALTH GROUP INC.
Source: TRREB,MLS®#: S13637852 Originating MLS®#: Toronto Regional Real Estate Board
Originating MLS®#: Toronto Regional Real Estate BoardFacts & features
Interior
Bedrooms & bathrooms
- Bedrooms: 6
- Bathrooms: 4
Heating
- Forced Air, Gas
Cooling
- Central Air
Features
- None
- Basement: Separate Entrance
- Has fireplace: Yes
Interior area
- Living area range: 3000-3500 null
Video & virtual tour
Property
Parking
- Total spaces: 6
- Parking features: Garage
- Has garage: Yes
Features
- Stories: 2
- Has private pool: Yes
- Pool features: In Ground
Lot
- Size: 5,100 Square Feet
Details
- Parcel number: 587650344
Construction
Type & style
- Home type: SingleFamily
- Property subtype: Single Family Residence
Materials
- Brick
- Foundation: Concrete
- Roof: Shingle
Utilities & green energy
- Sewer: Sewer
Community & HOA
Location
- Region: Barrie
Financial & listing details
- Annual tax amount: C$6,762
- Date on market: 8/5/2026
Price history
Price history is unavailable.
Public tax history
Tax history is unavailable.
Climate risks
Neighborhood: Edgehill Drive
Nearby schools
GreatSchools rating
No schools nearby
We couldn't find any schools near this home.
Similar homes
- C$1,399,8885 bd4 ba-- sqft38 Camelot Sq, Barrie, ON L4M 0C3For Sale
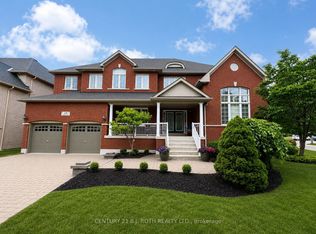 MLS ID #S13779526, CENTURY 21 B.J. ROTH REALTY LTD., BROKERAGE. TRREB
 - C$885,0005 bd3 ba-- sqft117 Brown St, Barrie, ON L4N 7V7For Sale
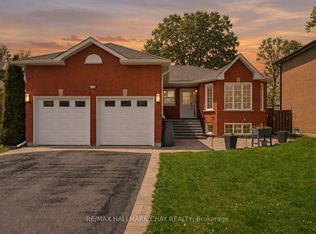 MLS ID #S13781164, RE/MAX HALLMARK CHAY REALTY. TRREB
 - C$1,100,0005 bd4 ba-- sqft90 Birkhall Pl, Barrie, ON L4N 0K2For Sale
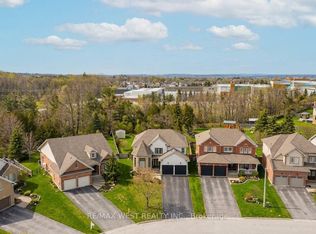 MLS ID #S13676624, RE/MAX WEST REALTY INC.. TRREB
 - C$999,0005 bd4 ba-- sqft59 Carley Cres, Barrie, ON L4N 0M8For Sale
 MLS ID #S13755690, RE/MAX HALLMARK YORK GROUP REALTY LTD.. TRREB
