Some homes give you more space. This one gives you more possibilities. From growing families to multigenerational living, entertaining friends, or creating an income generating suite, every square foot has been designed to adapt to the life you're building. Step inside and discover over 3,500 square feet of finished living space where every room has a purpose. The heart of the home is the chef inspired kitchen, featuring abundant cabinetry, stainless steel appliances, and an oversized island that naturally brings everyone together. It flows seamlessly into the family room, creating the perfect setting for everything from busy weekday mornings to holiday celebrations. Separate living and dining rooms, along with a dedicated main floor office, provide the flexibility today's families are looking for. Upstairs, retreat to a spacious primary suite complete with a walk in closet and spa inspired ensuite, while three additional bedrooms ensure everyone has a place to call their own. The fully finished walk out basement with a separate entrance is where this home truly shines. Whether you're accommodating extended family, welcoming long term guests, creating the ultimate recreation space, or taking advantage of the potential for an income generating suite, the possibilities are endless. Outside, enjoy a fully fenced backyard that's ready for summer barbecues, kids at play, and evenings spent with family and friends. Located in one of Barrie's most sought after family neighbourhoods, you're just minutes from excellent schools, parks, walking trails, shopping, restaurants, GO Transit, and Highway 400, offering the perfect balance of convenience and community. More than a beautiful home, this is a place designed to evolve with your family, your lifestyle, and your future. Welcome home.
For sale
C$999,000
59 Carley Cres, Barrie, ON L4N 0M8
5beds
4baths
Single Family Residence
Built in ----
5,866 Square Feet Lot
$-- Zestimate®
C$--/sqft
C$-- HOA
What's special
- 47 days
- 11
- 1
Zillow last checked:
Listing updated:
Listed by:
RE/MAX HALLMARK YORK GROUP REALTY LTD.
Source: TRREB,MLS®#: S13755690 Originating MLS®#: Toronto Regional Real Estate Board
Originating MLS®#: Toronto Regional Real Estate BoardFacts & features
Interior
Bedrooms & bathrooms
- Bedrooms: 5
- Bathrooms: 4
Primary bedroom
- Level: Second
- Dimensions: 5.03 x 7.37
Bedroom 2
- Level: Second
- Dimensions: 3.33 x 3.99
Bedroom 3
- Level: Second
- Dimensions: 3.15 x 3.78
Bedroom 4
- Level: Second
- Dimensions: 3 x 5.16
Bedroom 5
- Level: Basement
- Dimensions: 3.58 x 4.11
Dining room
- Level: Main
- Dimensions: 3.2 x 3.45
Family room
- Level: Main
- Dimensions: 3.45 x 3.3
Kitchen
- Level: Basement
- Dimensions: 3.28 x 3.4
Kitchen
- Level: Main
- Dimensions: 6.91 x 3.76
Living room
- Level: Main
- Dimensions: 3.45 x 5.59
Living room
- Level: Basement
- Dimensions: 4.6 x 3.25
Office
- Level: Main
- Dimensions: 3.68 x 2.54
Heating
- Forced Air, Gas
Cooling
- Central Air
Features
- In-Law Capability, In-Law Suite
- Basement: Apartment,Finished with Walk-Out
- Has fireplace: Yes
Interior area
- Living area range: 2500-3000 null
Property
Parking
- Total spaces: 4
- Parking features: Private Double
- Has garage: Yes
Features
- Stories: 2
- Pool features: None
Lot
- Size: 5,866 Square Feet
Details
- Parcel number: 587371490
Construction
Type & style
- Home type: SingleFamily
- Property subtype: Single Family Residence
Materials
- Brick
- Foundation: Poured Concrete
- Roof: Metal
Utilities & green energy
- Sewer: Sewer
Community & HOA
Location
- Region: Barrie
Financial & listing details
- Annual tax amount: C$6,776
- Date on market: 9/8/2026
Price history
Price history is unavailable.
Public tax history
Tax history is unavailable.
Climate risks
Neighborhood: Painswick South
Nearby schools
GreatSchools rating
No schools nearby
We couldn't find any schools near this home.


Similar homes
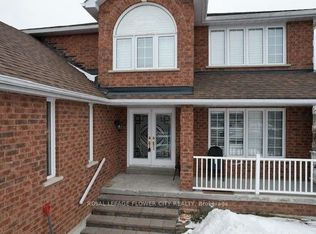
- C$865,0005 bd4 ba-- sqft46 Honey Cres, Barrie, ON L4N 0V3For Sale
 MLS ID #S13874750, COLDWELL BANKER - R.M.R. REAL ESTATE. TRREB
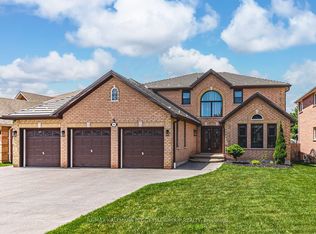
 - C$998,7004 bd3 ba-- sqft50 Thicketwood Ave, Barrie, ON L4N 5Y6For Sale
 MLS ID #S13771246, RE/MAX HALLMARK CHAY REALTY. TRREB
 - C$999,9005 bd3 ba-- sqft46 Birkhall Pl, Barrie, ON L4N 0K5For Sale
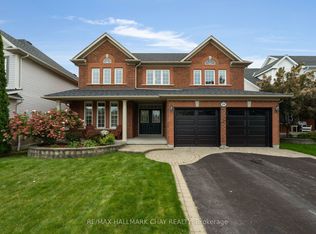 MLS ID #S13754148, RE/MAX HALLMARK CHAY REALTY. TRREB
 - C$984,8886 bd4 ba-- sqft89 Sovereigns Gate, Barrie, ON L4N 0Y9For Sale
 MLS ID #S13765570, RE/MAX CROSSTOWN REALTY INC.. TRREB
