Exceptional all-brick family residence backing onto the natural beauty of Lovers Creek, offering privacy, functionality, and outstanding versatility for today's modern household. Situated on a quiet, family-oriented street close to top-rated schools, parks, shopping, dining, major commuter routes, and GO access, this well-maintained home delivers both lifestyle convenience and long-term value. The main level features bright principal living spaces including a spacious eat-in kitchen with walkout to the backyard deck, a dedicated formal dining area ideal for entertaining, a comfortable family room, and an additional main-floor office that can easily serve as a secondary sitting area or workspace. Upstairs, four generously sized bedrooms provide excellent accommodation for growing families, highlighted by a spacious primary suite complete with a private ensuite featuring separate tub and shower, while the additional bedrooms share a well-appointed 5-piece bathroom. A fully self-contained legal second suite in the basement with its own kitchen, living area, bedroom, bathroom, and private laundry offers excellent potential for extended family living or supplemental income.Exterior features include attractive curb appeal, covered front porch, ample parking, multiple outdoor entertaining areas with two decks, shaded covered patio space, above-ground pool, hot tub, and tranquil treed views with no direct rear neighbours. An outstanding opportunity to own a versatile and move-in-ready home in a highly desirable location.
For sale
C$1,195,000
43 Carley Cres, Barrie, ON L4N 0M8
5beds
4baths
Single Family Residence
Built in ----
5,483 Square Feet Lot
$-- Zestimate®
C$--/sqft
C$-- HOA
What's special
All-brick family residenceBright principal living spacesSpacious eat-in kitchenComfortable family roomAdditional main-floor officeFour generously sized bedroomsSpacious primary suite
- 101 days
- 2
- 0
Zillow last checked:
Listing updated:
Listed by:
ROYAL LEPAGE FLOWER CITY REALTY
Source: TRREB,MLS®#: S13574616 Originating MLS®#: Toronto Regional Real Estate Board
Originating MLS®#: Toronto Regional Real Estate BoardFacts & features
Interior
Bedrooms & bathrooms
- Bedrooms: 5
- Bathrooms: 4
Primary bedroom
- Level: Second
- Dimensions: 7.32 x 3.78
Bedroom 2
- Level: Second
- Dimensions: 3.33 x 3
Bedroom 3
- Level: Second
- Dimensions: 4.11 x 2.11
Bedroom 4
- Level: Second
- Dimensions: 4.42 x 3
Bathroom
- Level: Second
- Dimensions: 2.38 x 2.14
Bathroom
- Level: Main
- Dimensions: 2.34 x 2.11
Bathroom
- Level: Second
- Dimensions: 2.38 x 2.14
Breakfast
- Level: Main
- Dimensions: 3.78 x 3.68
Den
- Level: Main
- Dimensions: 4.2 x 3.43
Dining room
- Level: Main
- Dimensions: 3.28 x 3.02
Family room
- Level: Main
- Dimensions: 6.07 x 3.43
Family room
- Level: Lower
- Dimensions: 4.11 x 2.95
Kitchen
- Level: Main
- Dimensions: 4.47 x 3.5
Kitchen
- Level: Lower
- Dimensions: 4.62 x 3.17
Laundry
- Level: Second
- Dimensions: 2.11 x 1.34
Recreation
- Level: Lower
- Dimensions: 10.39 x 3.43
Other
- Level: Lower
- Dimensions: 2.74 x 2.3
Heating
- Forced Air, Gas
Cooling
- Central Air
Appliances
- Included: Water Heater
Features
- Basement: Finished with Walk-Out,Walk-Out Access
- Has fireplace: Yes
- Fireplace features: Natural Gas
Interior area
- Living area range: 2500-3000 null
Property
Parking
- Total spaces: 8
- Parking features: Available
- Has garage: Yes
Features
- Stories: 2
- Has private pool: Yes
- Pool features: Above Ground
Lot
- Size: 5,483 Square Feet
- Features: Hospital, Library, Park, Place Of Worship, School, School Bus Route
Details
- Parcel number: 587371498
Construction
Type & style
- Home type: SingleFamily
- Property subtype: Single Family Residence
Materials
- Brick, Brick Front
- Foundation: Concrete
- Roof: Asphalt Shingle
Utilities & green energy
- Sewer: Sewer
Community & HOA
Location
- Region: Barrie
Financial & listing details
- Annual tax amount: C$6,821
- Date on market: 7/16/2026
Price history
Price history is unavailable.
Public tax history
Tax history is unavailable.
Climate risks
Neighborhood: Painswick South
Nearby schools
GreatSchools rating
No schools nearby
We couldn't find any schools near this home.


Similar homes
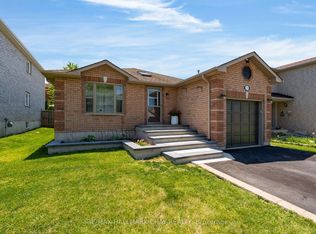
- C$999,0005 bd4 ba-- sqft59 Carley Cres, Barrie, ON L4N 0M8For Sale
 MLS ID #S13755690, RE/MAX HALLMARK YORK GROUP REALTY LTD.. TRREB
 - C$1,199,9004 bd3 ba-- sqft40 Stunden Ln, Barrie, ON L4N 0H1For Sale
 MLS ID #S13881098, FARIS TEAM REAL ESTATE. TRREB
 - C$1,200,0005 bd3 ba-- sqft607 Big Bay Point Rd, Barrie, ON L4N 3Z9For Sale
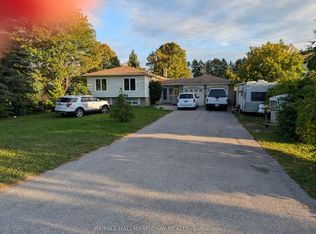 MLS ID #S13841302, RE/MAX HALLMARK CHAY REALTY. TRREB
 - C$1,200,0004 bd3 ba-- sqft601 Big Bay Point Rd, Barrie, ON L4N 3Z9For Sale
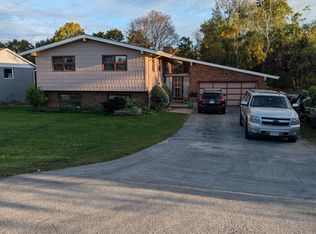 MLS ID #S13841262, RE/MAX HALLMARK CHAY REALTY. TRREB
