This 3 year old, 2 storey, 4 bedroom,4 baths upgrades on 50.72ft frontage hasa side entrsnce to the basement. the open concept main floor features elegant kitchen and appliances. The luandry room on the main floor with entrance to the the garage. On the mainfloor foyer has a powder room. 2 floor primary bedroom with 5 piece ensuite and a large walkin closet. one room with 3 piece and 2 other rooms has a jack and jill 3 piece bathroom.Property taxes for 2025 $7581.
For sale
C$1,189,000
21 Abbey Cres W, Barrie, ON L9J 0B7
4beds
4baths
Single Family Residence
Built in ----
4,057 Square Feet Lot
$-- Zestimate®
C$--/sqft
C$-- HOA
What's special
Open concept main floorElegant kitchen and appliances
- 83 days |
- 6 |
- 0 |
Zillow last checked:
Listing updated:
Listed by:
NU STREAM REALTY (TORONTO) INC.
Source: TRREB,MLS®#: S13093094 Originating MLS®#: Toronto Regional Real Estate Board
Originating MLS®#: Toronto Regional Real Estate BoardFacts & features
Interior
Bedrooms & bathrooms
- Bedrooms: 4
- Bathrooms: 4
Heating
- Forced Air, Gas
Cooling
- Central Air
Appliances
- Included: Built-In Oven, Instant Hot Water, Water Heater
Features
- Water Meter
- Basement: Unfinished
- Has fireplace: Yes
- Fireplace features: Natural Gas
Interior area
- Living area range: 2000-2500 null
Property
Parking
- Total spaces: 4
- Parking features: Garage Door Opener
- Has garage: Yes
Features
- Stories: 2
- Pool features: None
Lot
- Size: 4,057 Square Feet
- Features: Park, Golf, Fenced Yard, School, School Bus Route, Library, Rectangular Lot
Details
- Parcel number: 587271486
Construction
Type & style
- Home type: SingleFamily
- Property subtype: Single Family Residence
Materials
- Brick
- Foundation: Concrete
- Roof: Asphalt Shingle
Utilities & green energy
- Sewer: Sewer
Community & HOA
Community
- Security: Alarm System, Carbon Monoxide Detector(s)
Location
- Region: Barrie
Financial & listing details
- Tax assessed value: C$5,370,000
- Annual tax amount: C$7,581
- Date on market: 5/6/2026
NU STREAM REALTY (TORONTO) INC.
NU STREAM REALTY (TORONTO) INC.
By pressing Contact Agent, you agree that the real estate professional identified above may call/text you about your search, which may involve use of automated means and pre-recorded/artificial voices. You don't need to consent as a condition of buying any property, goods, or services. Message/data rates may apply. You also agree to our Terms of Use. Zillow does not endorse any real estate professionals. We may share information about your recent and future site activity with your agent to help them understand what you're looking for in a home.
Price history
Price history is unavailable.
Public tax history
Tax history is unavailable.
Climate risks
Neighborhood: Hewitt's
Nearby schools
GreatSchools rating
No schools nearby
We couldn't find any schools near this home.
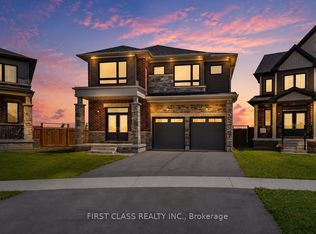
- C$1,499,0004 bd4 ba-- sqft15 Abbey Cres, Barrie, ON L9J0W9For Sale
- C$1,199,0004 bd4 ba-- sqft13 Abbey Cres, Barrie, ON L9J0W9For Sale

- C$--4 bd4 ba2.3k sqft24 Kingsbury Trl, Barrie, ON L9J0B7Off Market
- C$799,9004 bd3 ba-- sqft12 Kingsbury Trl, Barrie, ON L9J0B7For Sale

- C$765,0003 bd3 ba-- sqft145 Fenchurch Mnr, Barrie, ON L9J0X1For Sale
- C$828,8003 bd3 ba-- sqft10 Kingsbury Trl, Barrie, ON L9J0W9For Sale
- C$694,1723 bd3 ba-- sqft133 Fenchurch Mnr, Barrie, ON L9J0X1For Sale
- C$--4 bd3 ba2.2k sqft4 Kingsbury Trl, Barrie, ON L9J0B7Off Market
Similar homes
- C$875,0004 bd3 ba-- sqft163 Fenchurch Mnr, Barrie, ON L9J 0W9For Sale
 MLS ID #S13167682, HOMELIFE/MIRACLE REALTY LTD. TRREB
 - C$890,0005 bd3 ba-- sqft46 Copperhill Hts, Barrie, ON L9J 0K6For Sale
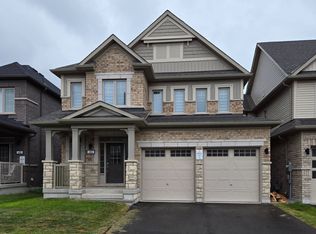 MLS ID #S13570234, CENTRAL HOME REALTY INC.. TRREB
 - C$989,0005 bd4 ba-- sqft73 Graihawk Dr, Barrie, ON L4N 6G7For Sale
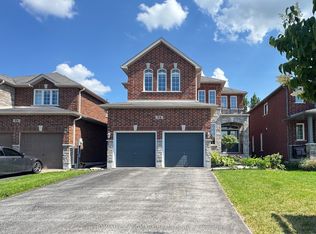 MLS ID #S13605056, HOMELIFE LANDMARK REALTY INC.. TRREB
 - C$849,0005 bd4 ba-- sqft46 Nathan Cres, Barrie, ON L4N 0S6For Sale
 MLS ID #S13586566, CENTURY 21 HERITAGE GROUP LTD.. TRREB
 - C$999,0004 bd4 ba-- sqft145 Terry Fox Dr, Barrie, ON L9J 0L9For SaleMLS ID #S13539558, BRIDLEPATH PROGRESSIVE REAL ESTATE INC.. TRREB
- C$749,9004 bd4 ba-- sqft26 Irene Dr, Barrie, ON L4N 0Y8For SaleMLS ID #S13497990, ROYAL LEPAGE PRG REAL ESTATE. TRREB
- C$849,9004 bd4 ba-- sqft35 Booth Ln, Barrie, ON L4N 0S4For SaleMLS ID #S13460846, HOMELIFE/BAYVIEW REALTY INC.. TRREB
- C$716,9004 bd3 ba-- sqft44 Sagewood Ave, Barrie, ON L9J 0K3New ConstructionMLS ID #S13247858, KELLER WILLIAMS EXPERIENCE REALTY. TRREB
- C$1,027,5005 bd4 ba-- sqft137 Jewel House Ln, Barrie, ON L4N 6E1For SaleMLS ID #S13030352, RE/MAX REALTRON BARRY COHEN HOMES INC.. TRREB
- C$979,9004 bd3 ba-- sqft56 Jewel House Ln, Barrie, ON L4N 8J7For SaleMLS ID #S13431458, RE/MAX HALLMARK PEGGY HILL GROUP REALTY. TRREB
- C$1,084,9904 bd4 ba-- sqft1493 Tomkins Rd, Innisfil, ON L9S 0M8For SaleMLS ID #N13478234, SEMIKOLENNIHA, INNA . TRREB
- C$879,8886 bd5 ba-- sqft5 Cypress Point St, Barrie, ON L4N 6J9For SaleMLS ID #S13603288, CENTURY 21 B.J. ROTH REALTY LTD., BROKERAGE. TRREB
- C$701,9003 bd3 ba-- sqft38 Sagewood Ave, Barrie, ON L9J 0K3New ConstructionMLS ID #S13468042, KELLER WILLIAMS EXPERIENCE REALTY. TRREB
- C$927,7005 bd4 ba-- sqft24 Ludlow Dr, Barrie, ON L9J 0L8For SaleMLS ID #S13447292, ENGEL & VOLKERS TORONTO CITY. TRREB
- C$665,9003 bd3 ba-- sqft34 Alaskan Hts, Barrie, ON L9J 0H9For SaleMLS ID #S13597470, CENTURY 21 B.J. ROTH REALTY LTD., BROKERAGE. TRREB
- C$899,0004 bd3 ba-- sqft52 Durham Ave, Barrie, ON L9J 0W7For SaleMLS ID #S13249434, RE/MAX HALLMARK PEGGY HILL GROUP REALTY. TRREB
- C$819,9994 bd3 ba-- sqft41 Durham Ave, Barrie, ON L9J 0L5For SaleMLS ID #S13468682, CENTURY 21 GREEN REALTY INC.. TRREB
- C$739,0003 bd3 ba1.5k sqft111 Sagewood Ave, Barrie, ON L9J 0K5For SaleMLS ID #40840521, Kj Sehmby, Salesperson, Re/Max MILLENNIUM REAL ESTATE. ITSO
- C$1,129,0004 bd3 ba-- sqft235 Ferragine Cres, Bradford West Gwillimbury, ON L3Z 4K1For SaleMLS ID #N13601630, CENTURY 21 LEADING EDGE REALTY INC.. TRREB
- C$725,0006 bd3 ba-- sqft40 Hickling Trl E, Barrie, ON L4M 5S4For SaleMLS ID #S13597440, ROYAL LEPAGE CREDIT VALLEY REAL ESTATE. TRREB
