Welcome To 10 Kingsbury Trail -Detached Modern Home by Sorbara Offers Spacious Bright Living with Study Room, Laminate Floors Throughout and Oversized Windows Filling the Entire House with Natural Light. Kitchen Is Equipped With S/S Appliances, Sleek Quartz Countertops, Spacious Centre Island and Walk Out Patio Door to The Back Yard. The Primary Bedroom Features a Walk-In Closet And 5-Piece Ensuite with Quartz Countertops, Sleek Tiled Glass Shower and Stand-Alone Tub. All Measurements & Floor Plan as Per Builder. One of the sellers is RREA
For sale
C$789,900
10 Kingsbury Trl, Barrie, ON L9J 0W9
3beds
3baths
Single Family Residence
Built in ----
2,941 Square Feet Lot
$-- Zestimate®
C$--/sqft
C$-- HOA
What's special
- 16 days
- 2
- 1
Zillow last checked:
Listing updated:
Listed by:
INTERCITY REALTY INC.
Source: TRREB,MLS®#: S13709346 Originating MLS®#: Toronto Regional Real Estate Board
Originating MLS®#: Toronto Regional Real Estate BoardFacts & features
Interior
Bedrooms & bathrooms
- Bedrooms: 3
- Bathrooms: 3
Heating
- Forced Air, Gas
Cooling
- Central Air
Features
- Flooring: Carpet Free
- Basement: Unfinished
- Has fireplace: No
Interior area
- Living area range: 1500-2000 null
Property
Parking
- Total spaces: 2
- Parking features: Private
- Has garage: Yes
Features
- Stories: 2
- Pool features: None
Lot
- Size: 2,941 Square Feet
- Features: Rectangular Lot
Details
- Parcel number: 587271554
Construction
Type & style
- Home type: SingleFamily
- Property subtype: Single Family Residence
Materials
- Brick, Stone
- Foundation: Concrete
- Roof: Shingle
Utilities & green energy
- Sewer: Sewer
Community & HOA
Community
- Security: Smoke Detector(s)
Location
- Region: Barrie
Financial & listing details
- Annual tax amount: C$5,872
- Date on market: 8/25/2026
Price history
Price history is unavailable.
Public tax history
Tax history is unavailable.
Climate risks
Neighborhood: Hewitt's
Nearby schools
GreatSchools rating
No schools nearby
We couldn't find any schools near this home.
Similar homes
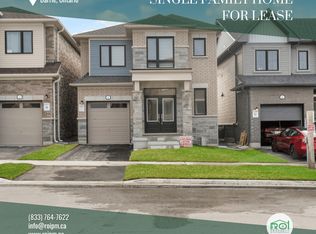
- C$875,0004 bd3 ba-- sqft163 Fenchurch Mnr, Barrie, ON L9J 0W9For Sale
 MLS ID #S13667430, SERIK REALTY INC. TRREB
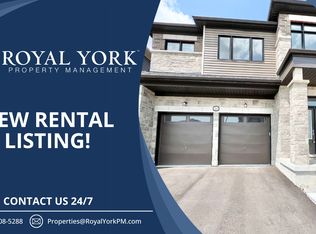
 - C$799,9004 bd3 ba-- sqft12 Kingsbury Trl, Barrie, ON L9J 0B7For Sale
 MLS ID #S13605760, HOMELIFE SILVERCITY REALTY INC.. TRREB
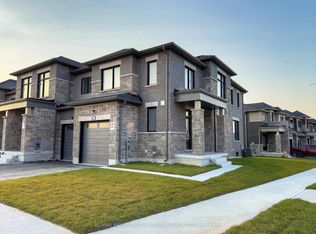
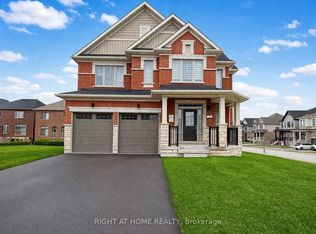
 - C$918,0004 bd3 ba-- sqft2 Sagewood Ave, Barrie, ON L9J 0L1For Sale
 MLS ID #S13751684, RIGHT AT HOME REALTY INC.. TRREB
 - C$799,9005 bd4 ba-- sqft7 Michelle Dr, Barrie, ON L4N 5Y1For Sale
 MLS ID #S13527900, RARE REAL ESTATE. TRREB
