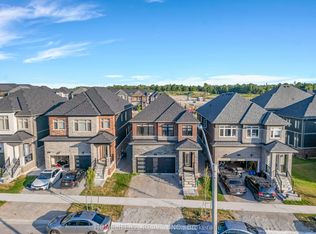
Welcome to 91 Thicketwood Avenue, a brand new, never lived in home offering the perfect blend of style, functionality, and exceptional value. Set on a premium corner pie shaped lot that widens at the rear, this turnkey home offers extra outdoor space and standout curb appeal in Sorbara's sought after Everwell community. The striking all brick and stone exterior, oversized black trimmed windows, modern front entry, double wide driveway, and two car garage create an impressive first impression. Inside, you'll find a bright open concept layout featuring a contemporary white kitchen with stainless steel appliances, a large centre island, ample cabinetry, and a breakfast area with a walkout to the backyard. The spacious great room is anchored by a sleek gas fireplace, while the separate dining room is perfect for family dinners and entertaining. Hardwood flooring and matching hardwood stairs add warmth and elegance throughout the main level, while the mudroom and laundry room with inside garage access provide everyday convenience. Upstairs offers four generous bedrooms, including a luxurious primary retreat with a walk in closet and spa inspired 5 piece ensuite featuring a freestanding soaker tub, glass walk in shower, and double vanity. The unspoiled basement provides endless possibilities for future living space, while large upgraded windows with light filtering roller shades fill the home with natural light. Outside, the expansive pie shaped backyard is a blank canvas ready to become your dream outdoor retreat. Ideally located just minutes from schools, parks, shopping, restaurants, beaches, golf courses, ski hills, scenic trails, Friday Harbour Resort, Barrie South GO Station, and major commuter routes. A rare opportunity to own a premium, move in ready home on one of the community's most desirable lots without the wait for new construction.
New construction
C$968,888
91 Thicketwood Ave, Barrie, ON L9J 0W8
4beds
3baths
Single Family Residence
Built in ----
4,200 Square Feet Lot
$-- Zestimate®
C$--/sqft
C$-- HOA
What's special
Extra outdoor spaceStandout curb appealOversized black trimmed windowsModern front entryDouble wide drivewayTwo car garageBright open concept layout
- 39 days |
- 37 |
- 3 |
Zillow last checked:
Listing updated:
Listed by:
WOODSVIEW REALTY INC.
Source: TRREB,MLS®#: S13529548 Originating MLS®#: Toronto Regional Real Estate Board
Originating MLS®#: Toronto Regional Real Estate BoardFacts & features
Interior
Bedrooms & bathrooms
- Bedrooms: 4
- Bathrooms: 3
Heating
- Forced Air, Gas
Cooling
- Central Air
Features
- Basement: Full,Unfinished
- Has fireplace: Yes
- Fireplace features: Natural Gas
Interior area
- Living area range: 2000-2500 null
Property
Parking
- Total spaces: 4
- Parking features: Private Double, Inside Entrance, Garage Door Opener
- Has garage: Yes
Features
- Stories: 2
- Pool features: None
- Has view: Yes
- View description: City
Lot
- Size: 4,200 Square Feet
- Features: Golf, Library, Park, School, Irregular Lot
Details
- Parcel number: 587271537
Construction
Type & style
- Home type: SingleFamily
- Property subtype: Single Family Residence
Materials
- Brick, Stone
- Foundation: Poured Concrete
- Roof: Asphalt Shingle
Condition
- New construction: Yes
Utilities & green energy
- Sewer: Sewer
Community & HOA
Community
- Security: Carbon Monoxide Detector(s), Smoke Detector(s)
Location
- Region: Barrie
Financial & listing details
- Annual tax amount: C$6,578
- Date on market: 7/6/2026
Price history
Price history is unavailable.
Public tax history
Tax history is unavailable.
Climate risks
Neighborhood: Hewitt's
Nearby schools
GreatSchools rating
No schools nearby
We couldn't find any schools near this home.
- C$--4 bd4 ba2.3k sqft24 Kingsbury Trl, Barrie, ON L9J0B7Off Market
- C$799,9004 bd3 ba-- sqft12 Kingsbury Trl, Barrie, ON L9J0B7For Sale

- C$828,8003 bd3 ba-- sqft10 Kingsbury Trl, Barrie, ON L9J0W9For Sale
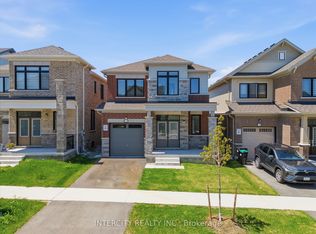
- C$1,189,0004 bd4 ba-- sqft21 Abbey Cres W, Barrie, ON L9J0B7For Sale
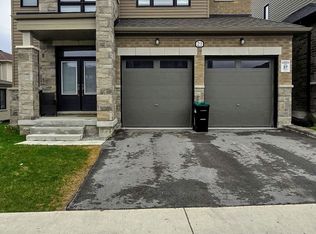
- C$--4 bd3 ba2.2k sqft4 Kingsbury Trl, Barrie, ON L9J0B7Off Market
- C$1,499,0004 bd4 ba-- sqft15 Abbey Cres, Barrie, ON L9J0W9For Sale
- C$749,9993 bd3 ba-- sqft145 Fenchurch Mnr, Barrie, ON L9J0X1For Sale
- C$1,199,0004 bd4 ba-- sqft13 Abbey Cres, Barrie, ON L9J0W9For Sale
Similar homes
- C$799,9004 bd3 ba-- sqft12 Kingsbury Trl, Barrie, ON L9J 0B7For SaleMLS ID #S13605760, HOMELIFE SILVERCITY REALTY INC.. TRREB
- C$1,100,0005 bd4 ba-- sqft90 Birkhall Pl, Barrie, ON L4N 0K2For Sale
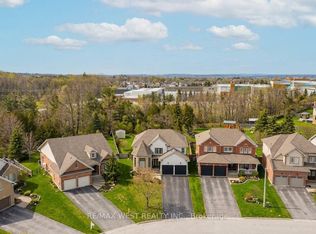 MLS ID #S13676624, RE/MAX WEST REALTY INC.. TRREB
 - C$869,9004 bd3 ba-- sqft22 Maple Crown Ter, Barrie, ON L4M 7H4For Sale
 MLS ID #S13663730, RE/MAX CROSSTOWN REALTY INC.. TRREB
 - C$899,9994 bd4 ba-- sqft7 Barnyard Trl, Barrie, ON L9J 0Y1For Sale
 MLS ID #S13604500, HOMELIFE G1 REALTY INC.. TRREB
 - C$828,8003 bd3 ba-- sqft10 Kingsbury Trl, Barrie, ON L9J 0W9For SaleMLS ID #S13212708, INTERCITY REALTY INC.. TRREB
- C$840,0004 bd3 ba-- sqft84 Shepherd Dr, Barrie, ON L9J 0P5For SaleMLS ID #S13152120, SUTTON GROUP INCENTIVE REALTY INC.. TRREB
- C$920,9004 bd4 ba-- sqft16 Snowden Ave, Barrie, ON L4M 7G5For SaleMLS ID #S13620560, KELLER WILLIAMS EXPERIENCE REALTY. TRREB
- C$799,9004 bd3 ba-- sqft45 Wheatfield Rd, Barrie, ON L9J 0T5For SaleMLS ID #S13654482, RE/MAX MILLENNIUM REAL ESTATE. TRREB
- C$979,9007 bd6 ba-- sqft11 Ludlow Dr, Barrie, ON L9J 0L8For SaleMLS ID #S13560116, HOMELIFE SIGNATURE REALTY. TRREB
- C$899,0004 bd4 ba-- sqft76 Succession Cres, Barrie, ON L4M 7G5For SaleMLS ID #S13593540, Royal LePage Lakes Of Muskoka Realty. TRREB
- C$741,9004 bd3 ba-- sqft46 Sagewood Ave, Barrie, ON L9J 0K3New ConstructionMLS ID #S13247584, KELLER WILLIAMS EXPERIENCE REALTY. TRREB
- C$1,060,0004 bd3 ba-- sqft17 Counsellor Ter, Barrie, ON L4M 7H1For SaleMLS ID #S13439160, RE/MAX CROSSTOWN REALTY INC.. TRREB
- C$701,9003 bd3 ba-- sqft38 Sagewood Ave, Barrie, ON L9J 0K3New ConstructionMLS ID #S13468042, KELLER WILLIAMS EXPERIENCE REALTY. TRREB
- C$879,0004 bd3 ba-- sqft1048 Barton Way, Innisfil, ON L9S 0N5For SaleMLS ID #N13655202, COLDWELL BANKER THE REAL ESTATE CENTRE. TRREB
- C$999,0004 bd4 ba-- sqft1614 Sharpe St E, Innisfil, ON L9S 0R1For SaleMLS ID #N13209564, TEAM PANAG REAL ESTATE INC.. TRREB
- C$999,0003 bd3 ba-- sqft1452 Bassingthwaite Ct, Innisfil, ON L9S 0E1For SaleMLS ID #N13204620, ROYAL LEPAGE MEADOWTOWNE REALTY. TRREB
- C$929,9004 bd4 ba-- sqft3 Arnold Cres, New Tecumseth, ON L9R 0T7For SaleMLS ID #N13659850, ENGEL & VOLKERS TORONTO CITY. TRREB
- C$897,3363 bd3 ba-- sqft633 Mika St, Innisfil, ON L9S 0R8New ConstructionMLS ID #N13589934, RE/MAX HALLMARK REALTY LTD.. TRREB
- C$849,0004 bd3 ba-- sqft924 Helen St, Innisfil, ON L9S 1T5For SaleMLS ID #N13504022, REMAX YOUR COMMUNITY REALTY. TRREB
- C$835,3894 bd3 ba-- sqft539 Mika St, Innisfil, ON L9S 2J6New ConstructionMLS ID #N13589944, RE/MAX HALLMARK REALTY LTD.. TRREB
