
Welcome to an exceptional open-concept family home offering 4 spacious bedrooms, 4 bathrooms, and premium finishes throughout. The heart of the home is the spectacular chef's kitchen, featuring an oversized island, quartz countertops, a stylish new backsplash, under-cabinet lighting, ultra-premium Miele appliances, and a designer range hood. The kitchen seamlessly flows into the generous dining area and inviting family room, complete with a cozy gas fireplace and expansive windows that fill the space with natural light while overlooking the impressive backyard. One of this home's standout features is the backyard, which is one of the largest lots in the development. Now fully fenced for added privacy and security, offering endless possibilities for entertaining, a future pool, or your own private outdoor retreat. The main floor boasts 9-ft ceilings, rich hardwood flooring, elegant pot lighting, stylish window coverings, and a versatile bonus room that's perfect as a home office, children's playroom, or den. Direct garage access leads into a practical mudroom/laundry room, while a convenient 2-piece powder room completes the main level. A stunning hardwood staircase leads to the upper level, where you'll find 4 generously sized bedrooms. The luxurious primary suite is a true retreat, featuring a spa-inspired 5-piece ensuite with a freestanding soaker tub, glass walk-in shower, private water closet, double vanity, and an oversized walk-in closet. The remaining bedrooms are equally impressive, with 2 bedrooms sharing a beautifully appointed Jack and Jill bathroom, while the 4th bedroom enjoys the privacy of its own ensuite. Perfectly situated in desirable South Barrie, this home is just minutes from Highway 400, the GO Station, excellent schools, parks, shopping, and restaurants. Combining luxury, functionality, and an unbeatable location, 13 Abbey Crescent truly has it all and offers the perfect place to call home.
For sale
C$1,199,000
13 Abbey Cres, Barrie, ON L9J 0W9
4beds
4baths
Single Family Residence
Built in ----
4,477 Square Feet Lot
$-- Zestimate®
C$--/sqft
C$-- HOA
What's special
Premium finishes throughoutOversized islandQuartz countertopsStylish new backsplashUnder-cabinet lightingUltra-premium miele appliancesDesigner range hood
- 1 day |
- 3 |
- 0 |
Zillow last checked:
Listing updated:
Listed by:
SUTTON GROUP INCENTIVE REALTY INC.
Source: TRREB,MLS®#: S13613926 Originating MLS®#: Toronto Regional Real Estate Board
Originating MLS®#: Toronto Regional Real Estate BoardFacts & features
Interior
Bedrooms & bathrooms
- Bedrooms: 4
- Bathrooms: 4
Bedroom
- Level: Second
- Dimensions: 3.4 x 3.6
Bedroom
- Dimensions: 3.8 x 4.2
Bedroom
- Level: Second
- Dimensions: 3.3 x 3.6
Other
- Level: Second
- Dimensions: 4.9 x 4.7
Dining room
- Level: Main
- Dimensions: 5.3 x 4.1
Kitchen
- Level: Main
- Dimensions: 3.9 x 5.9
Living room
- Level: Main
- Dimensions: 5 x 3.4
Office
- Level: Main
- Dimensions: 2.4 x 3
Heating
- Forced Air, Gas
Cooling
- Central Air
Features
- None
- Basement: Full,Unfinished
- Has fireplace: Yes
- Fireplace features: Natural Gas
Interior area
- Living area range: 2500-3000 null
Video & virtual tour
Property
Parking
- Total spaces: 6
- Parking features: Garage
- Has garage: Yes
Features
- Stories: 2
- Pool features: None
Lot
- Size: 4,477 Square Feet
- Features: Fenced Yard
Details
- Parcel number: 587271482
Construction
Type & style
- Home type: SingleFamily
- Property subtype: Single Family Residence
Materials
- Brick, Vinyl Siding
- Foundation: Poured Concrete
- Roof: Asphalt Shingle
Utilities & green energy
- Sewer: Sewer
Community & HOA
Location
- Region: Barrie
Financial & listing details
- Annual tax amount: C$8,160
- Date on market: 7/28/2026
SUTTON GROUP INCENTIVE REALTY INC.
SUTTON GROUP INCENTIVE REALTY INC.
By pressing Contact Agent, you agree that the real estate professional identified above may call/text you about your search, which may involve use of automated means and pre-recorded/artificial voices. You don't need to consent as a condition of buying any property, goods, or services. Message/data rates may apply. You also agree to our Terms of Use. Zillow does not endorse any real estate professionals. We may share information about your recent and future site activity with your agent to help them understand what you're looking for in a home.
Price history
Price history is unavailable.
Public tax history
Tax history is unavailable.
Climate risks
Neighborhood: Hewitt's
Nearby schools
GreatSchools rating
No schools nearby
We couldn't find any schools near this home.
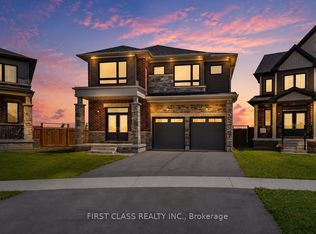
- C$1,499,0004 bd4 ba-- sqft15 Abbey Cres, Barrie, ON L9J0W9For Sale
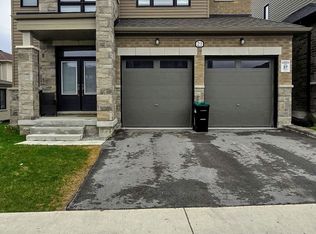
- C$1,189,0004 bd4 ba-- sqft21 Abbey Cres W, Barrie, ON L9J0B7For Sale
- C$875,0004 bd3 ba-- sqft163 Fenchurch Mnr, Barrie, ON L9J0W9For Sale

- C$765,0003 bd3 ba-- sqft145 Fenchurch Mnr, Barrie, ON L9J0X1For Sale
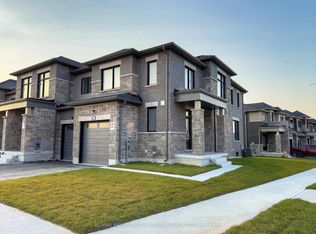
- C$--4 bd4 ba2.3k sqft24 Kingsbury Trl, Barrie, ON L9J0B7Off Market
- C$694,1723 bd3 ba-- sqft133 Fenchurch Mnr, Barrie, ON L9J0X1For Sale
- C$799,9004 bd3 ba-- sqft12 Kingsbury Trl, Barrie, ON L9J0B7For Sale
- C$3,3004 bd4 ba-- sqft136 Thicketwood Ave, Barrie, ON L9J0B7For Rent
Similar homes
- C$1,199,0006 bd4 ba-- sqft62 Prince George Cres, Barrie, ON L4N 0K9For Sale
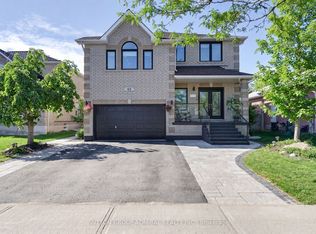 MLS ID #S13547252, SUTTON GROUP-ADMIRAL REALTY INC.. TRREB
 - C$1,399,0006 bd5 ba-- sqft42 Shepherd Dr, Barrie, ON L9J 0P3For Sale
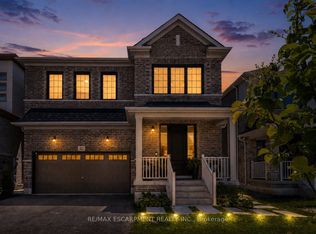 MLS ID #S13418264, RE/MAX ESCARPMENT REALTY INC.. TRREB
 - C$989,0005 bd4 ba-- sqft73 Graihawk Dr, Barrie, ON L4N 6G7For Sale
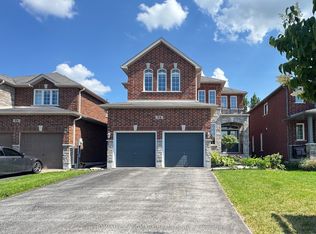 MLS ID #S13605056, HOMELIFE LANDMARK REALTY INC.. TRREB
 - C$999,0004 bd4 ba-- sqft145 Terry Fox Dr, Barrie, ON L9J 0L9For Sale
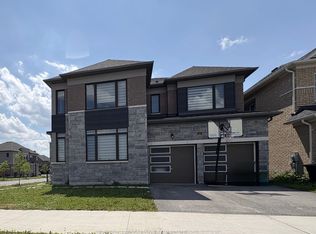 MLS ID #S13539558, BRIDLEPATH PROGRESSIVE REAL ESTATE INC.. TRREB
 - C$840,0004 bd3 ba-- sqft84 Shepherd Dr, Barrie, ON L9J 0P5For SaleMLS ID #S13152120, SUTTON GROUP INCENTIVE REALTY INC.. TRREB
- C$898,0004 bd3 ba-- sqft28 Gemini Dr, Barrie, ON L9J 0P6For SaleMLS ID #S12836200, KELLER WILLIAMS EMPOWERED REALTY. TRREB
- C$799,0004 bd3 ba-- sqft1 Griffin Gate, Barrie, ON L4M 7G4For SaleMLS ID #S13551202, ROYAL LEPAGE FIRST CONTACT REALTY. TRREB
- C$989,9004 bd4 ba-- sqft48 Crimson Ridge Rd, Barrie, ON L4N 9S1For SaleMLS ID #S13527818, CENTURY 21 B.J. ROTH REALTY LTD., BROKERAGE. TRREB
- C$918,0004 bd4 ba-- sqft64 Lake Cres, Barrie, ON L4N 6A6For SaleMLS ID #S13577232, RE/MAX HALLMARK PEGGY HILL GROUP REALTY. TRREB
- C$849,9004 bd4 ba-- sqft35 Booth Ln, Barrie, ON L4N 0S4For SaleMLS ID #S13460846, HOMELIFE/BAYVIEW REALTY INC.. TRREB
- C$979,9004 bd3 ba-- sqft56 Jewel House Ln, Barrie, ON L4N 8J7For SaleMLS ID #S13431458, RE/MAX HALLMARK PEGGY HILL GROUP REALTY. TRREB
- C$1,199,0005 bd4 ba-- sqft26 Marks Rd, Springwater, ON L9X 0S5For SaleMLS ID #S13500164, ROYAL LEPAGE SIGNATURE REALTY. TRREB
- C$765,0003 bd3 ba-- sqft145 Fenchurch Mnr, Barrie, ON L9J 0X1For SaleMLS ID #S13541518, RE/MAX HALLMARK YORK GROUP REALTY LTD.. TRREB
- C$1,088,8004 bd4 ba-- sqft1311 Hunter St, Innisfil, ON L9S 0H1For SaleMLS ID #N13227106, SUTTON GROUP-ADMIRAL REALTY INC.. TRREB
- C$1,059,9994 bd4 ba-- sqft2236 Lozenby St, Innisfil, ON L9S 0M8For SaleMLS ID #N13511898, RE/MAX REALTRON REALTY INC.. TRREB
- C$1,299,9994 bd4 ba-- sqft107 Rugman Cres, Springwater, ON L9X 2A5For SaleMLS ID #S13550252, CENTURY 21 ROYALTORS REALTY INC.. TRREB
- C$960,0004 bd3 ba-- sqft53 Tudor Cres, Barrie, ON L4M 0A8For SaleMLS ID #S13437618, PARKER COULTER REALTY BROKERAGE INC.. TRREB
- C$949,9004 bd3 ba-- sqft362 Danny Wheeler Blvd, Georgina, ON L4P 0K2For SaleMLS ID #N13618964, RE/MAX REALTRON REALTY INC.. TRREB
- C$1,250,0004 bd4 ba-- sqft113 Rugman Cres, Springwater, ON L9X 2A5For SaleMLS ID #S13558354, RE/MAX HALLMARK PEGGY HILL GROUP REALTY. TRREB
- C$1,129,0004 bd3 ba-- sqft235 Ferragine Cres, Bradford West Gwillimbury, ON L3Z 4K1For SaleMLS ID #N13601630, CENTURY 21 LEADING EDGE REALTY INC.. TRREB
