Stylish Family Home minutes from Barrie Waterfront & Trails! $21,000 in builder upgrades and $24,000 in post-closing improvements. A beautifully designed 2,026 sq. ft. home on first and second floors with 33 ft frontage is nestled in a peaceful, family friendly neighborhood. Elegant porcelain slab tile in foyer with an eight-foot entrance door, main living quarters are bright and open-concept with a stunning kitchen and walkout to backyard ideal for indoor and outdoor entertaining. Hardwood flooring throughout both main and second level with solid wood staircase in-between. The upper level features a primary suite boasting two walk-in closets and luxurious 5-piece ensuite with two West Elm medicine cabinets. Convenient second-floor laundry. Unfinished basement with oversized windows boasting southern exposure, epoxied floors ready for finishing touches. EV charger rough-in. Sorso Whole Home Water System (filters, softeners, hydrogenates). GE Sapphire Blue laundry with extended warranty. Fabulous safe and family friendly location tucked away from major road. Nearby park with basketball court and age-specific play zones. Just 5 min to shops, dining, gyms, and cafés, 10 min to 4 golf courses, and to the Barrie waterfront, Heritage Trail, and Holland Rivers Wilkins Walk Trail. Surrounded by natural beauty, this home blends comfort and convenience. A perfect blend of nature, style, and community. This move-in ready home offers the lifestyle your family.
For sale
C$898,000
28 Gemini Dr, Barrie, ON L9J 0P6
4beds
3baths
Single Family Residence
Built in ----
3,035 Square Feet Lot
$-- Zestimate®
C$--/sqft
C$-- HOA
What's special
Eight-foot entrance doorStunning kitchenSolid wood staircaseConvenient second-floor laundryEpoxied floorsEv charger rough-inSurrounded by natural beauty
- 145 days |
- 4 |
- 0 |
Zillow last checked:
Listing updated:
Listed by:
KELLER WILLIAMS EMPOWERED REALTY
Source: TRREB,MLS®#: S12836200 Originating MLS®#: Toronto Regional Real Estate Board
Originating MLS®#: Toronto Regional Real Estate BoardFacts & features
Interior
Bedrooms & bathrooms
- Bedrooms: 4
- Bathrooms: 3
Primary bedroom
- Level: Upper
- Dimensions: 4.19 x 4.09
Bedroom 2
- Level: Upper
- Dimensions: 3.15 x 3.48
Bedroom 3
- Level: Upper
- Dimensions: 3.15 x 2.87
Bedroom 4
- Level: Upper
- Dimensions: 4.37 x 3
Dining room
- Level: Main
- Dimensions: 3.81 x 2.54
Family room
- Level: Main
- Dimensions: 3.78 x 7.44
Foyer
- Level: Main
- Dimensions: 2.08 x 4.72
Kitchen
- Level: Main
- Dimensions: 3.81 x 2.54
Living room
- Level: Main
- Dimensions: 3.78 x 7.44
Heating
- Forced Air, Gas
Cooling
- Central Air
Features
- Storage
- Basement: Unfinished
- Has fireplace: No
Interior area
- Living area range: 2000-2500 null
Video & virtual tour
Property
Parking
- Total spaces: 4
- Parking features: Private
- Has garage: Yes
Features
- Stories: 2
- Pool features: None
Lot
- Size: 3,035 Square Feet
- Features: Golf, Lake/Pond, Park, Public Transit, School, Hospital
Details
- Parcel number: 587271155
Construction
Type & style
- Home type: SingleFamily
- Property subtype: Single Family Residence
Materials
- Brick
- Foundation: Concrete
- Roof: Shingle
Utilities & green energy
- Sewer: Sewer
Community & HOA
Location
- Region: Barrie
Financial & listing details
- Annual tax amount: C$5,928
- Date on market: 3/2/2026
KELLER WILLIAMS EMPOWERED REALTY
KELLER WILLIAMS EMPOWERED REALTY
By pressing Contact Agent, you agree that the real estate professional identified above may call/text you about your search, which may involve use of automated means and pre-recorded/artificial voices. You don't need to consent as a condition of buying any property, goods, or services. Message/data rates may apply. You also agree to our Terms of Use. Zillow does not endorse any real estate professionals. We may share information about your recent and future site activity with your agent to help them understand what you're looking for in a home.
Price history
Price history is unavailable.
Public tax history
Tax history is unavailable.
Climate risks
Neighborhood: Hewitt's
Nearby schools
GreatSchools rating
No schools nearby
We couldn't find any schools near this home.
- C$--4 bd3 ba2.5k sqft25 Phoenix Blvd, Barrie, ON L9J0K5Off Market

- C$3,2994 bd3 ba-- sqft37 Gemini Dr, Barrie, ON L9J0K5For Rent

- C$3,1995 bd4 ba-- sqft113 Shepherd Dr, Barrie, ON L9J0K7For Rent
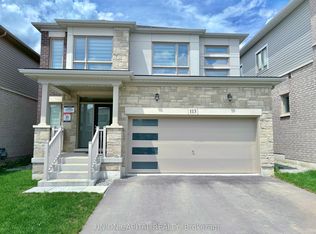
- C$840,0004 bd3 ba-- sqft84 Shepherd Dr, Barrie, ON L9J0P5For Sale
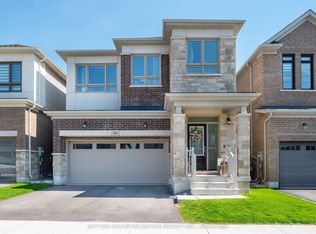
- C$2,7904 bd3 ba-- sqft59 Phoenix Blvd, Barrie, ON L9J0K5For Rent
- C$--4 bd3 ba2k sqft85 Shepherd Dr, Barrie, ON L9J0K4Off Market
- C$--4 bd3 ba2k sqft85 Shepherd Dr #85, Barrie, ON L9J0K4Off Market
- C$--3 bd3 ba1.7k sqft140 Shepherd Dr, Barrie, ON L9J0P8Off Market
Similar homes
- C$840,0004 bd3 ba-- sqft84 Shepherd Dr, Barrie, ON L9J 0P5For SaleMLS ID #S13152120, SUTTON GROUP INCENTIVE REALTY INC.. TRREB
- C$849,9004 bd4 ba-- sqft35 Booth Ln, Barrie, ON L4N 0S4For Sale
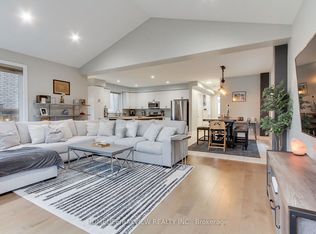 MLS ID #S13460846, HOMELIFE/BAYVIEW REALTY INC.. TRREB
 - C$849,9004 bd3 ba-- sqft45 Wheatfield Rd, Barrie, ON L9J 0T5For Sale
 MLS ID #S13523078, RE/MAX MILLENNIUM REAL ESTATE. TRREB
 - C$918,0004 bd4 ba-- sqft64 Lake Cres, Barrie, ON L4N 6A6For Sale
 MLS ID #S13577232, RE/MAX HALLMARK PEGGY HILL GROUP REALTY. TRREB
 - C$888,0004 bd3 ba-- sqft153 Terry Fox Dr, Barrie, ON L9J 0L7For SaleMLS ID #S12969730, REMAX YOUR COMMUNITY REALTY. TRREB
- C$829,9004 bd4 ba-- sqft93 Holly Meadow Rd, Barrie, ON L4N 0A1For SaleMLS ID #S13599746, REMAX YC REALTY. TRREB
- C$895,0005 bd4 ba-- sqft5 Magna Carta Rd, Barrie, ON L4M 7H9For SaleMLS ID #S13519740, RE/MAX HALLMARK PEGGY HILL GROUP REALTY. TRREB
- C$945,0004 bd3 ba-- sqft169 Birkhall Pl, Barrie, ON L4N 0K9For SaleMLS ID #S13222664, KELLER WILLIAMS EXPERIENCE REALTY. TRREB
- C$989,0005 bd4 ba-- sqft73 Graihawk Dr, Barrie, ON L4N 6G7For SaleMLS ID #S13605056, HOMELIFE LANDMARK REALTY INC.. TRREB
- C$960,0004 bd3 ba-- sqft53 Tudor Cres, Barrie, ON L4M 0A8For SaleMLS ID #S13437618, PARKER COULTER REALTY BROKERAGE INC.. TRREB
- C$979,9004 bd4 ba-- sqft20 Charlemagne Ave, Barrie, ON L4M 0A7For SaleMLS ID #S13110080, RIGHT AT HOME REALTY INC.. TRREB
- C$685,0003 bd2 ba-- sqft18 Draper Cres, Barrie, ON L4N 8A9For SaleMLS ID #S13594804, RE/MAX HALLMARK PEGGY HILL GROUP REALTY. TRREB
- C$849,9003 bd2 ba-- sqft102 Diana Way, Barrie, ON L4M 7J2For SaleMLS ID #S13099850, RE/MAX HALLMARK CHAY REALTY. TRREB
- C$999,9994 bd4 ba-- sqft1 Windsor Cres, Barrie, ON L4N 0K2For SaleMLS ID #S13065654, PARKER COULTER REALTY BROKERAGE INC.. TRREB
- C$850,0002 bd3 ba-- sqft6 Victoria St, Barrie, ON L4N 6G2For SaleMLS ID #S13596694, RE/MAX HALLMARK PEGGY HILL GROUP REALTY. TRREB
- C$1,027,5005 bd4 ba-- sqft137 Jewel House Ln, Barrie, ON L4N 6E1For SaleMLS ID #S13030352, RE/MAX REALTRON BARRY COHEN HOMES INC.. TRREB
- C$799,0005 bd4 ba-- sqft192 Muirfield Dr, Barrie, ON L4N 6K7For SaleMLS ID #S13418200, CENTURY 21 PROPERTY ZONE REALTY INC.. TRREB
- C$674,0004 bd2 ba-- sqft52 Moir Cres, Barrie, ON L4N 8B2For SaleMLS ID #S13206796, SUTTON GROUP-ADMIRAL REALTY INC.. TRREB
- C$685,0003 bd3 ba-- sqft91 Thrushwood Dr, Barrie, ON L4N 0Z1For SaleMLS ID #S13591960, KELLER WILLIAMS EXPERIENCE REALTY. TRREB
- C$924,9005 bd4 ba-- sqft1429 Davis Loop, Innisfil, ON L0L 1R0For SaleMLS ID #N13549808, HOMELIFE/MIRACLE REALTY LTD. TRREB
