Nearly 3,100 Finished Sq. Ft. With Beautifully Updated Finishes, A Separate Side Entrance & Lower-Level In-Law Potential! Made for more than one stage of family life, this home keeps everyone close while giving each generation room of their own. Set on a premium lot directly across from Mapleton Park, this all-brick 2-storey pairs a covered front porch for evening sunsets with a newly completed stone walkway leading to the separate side entrance. Double front doors open to a soaring foyer and grand staircase, followed by an open-concept main level with 9-foot ceilings and hardwood floors. A custom-built fireplace defines the oversized living room, while the kitchen features newer white quartz counters, an oversized island with seating, statement lighting and stainless steel appliances including double convection gas ovens and a 5-burner cooktop. The dining area opens directly to the fenced, low-maintenance backyard. The second level offers four generous bedrooms, including a spacious primary with a walk-in closet and ensuite featuring a glass shower and corner soaker tub. Three additional bedrooms share a 4-piece bath, while a laundry chute adds an unexpectedly useful touch. The fully finished lower level gives older teens or extended family a beautifully finished space of their own, with a generous rec room featuring a custom built-in media unit with fireplace, a well-designed kitchenette and an updated 3-piece bath with an oversized glass-walled shower and floating vanity. A new roof in 2025 and recently upgraded air conditioning round out the updates. With Mapleton Park across the street and schools, shopping, Highway 400 and neighbourhood recreation nearby, the location works just as well as the floor plan.
For sale
C$879,900
64 Lake Cres, Barrie, ON L4N 6A6
4beds
4baths
Single Family Residence
Built in ----
0 Square Feet Lot
$-- Zestimate®
C$--/sqft
C$-- HOA
What's special
- 22 days
- 25
- 2
Zillow last checked:
Listing updated:
Listed by:
RE/MAX HALLMARK PEGGY HILL GROUP REALTY
Source: TRREB,MLS®#: S13663602 Originating MLS®#: Toronto Regional Real Estate Board
Originating MLS®#: Toronto Regional Real Estate BoardFacts & features
Interior
Bedrooms & bathrooms
- Bedrooms: 4
- Bathrooms: 4
Primary bedroom
- Level: Second
- Dimensions: 4.86 x 3.86
Bedroom 2
- Level: Second
- Dimensions: 4.28 x 3.23
Bedroom 3
- Level: Second
- Dimensions: 3.21 x 3.34
Bedroom 4
- Level: Second
- Dimensions: 3.05 x 3.84
Dining room
- Level: Main
- Dimensions: 3.56 x 6.18
Foyer
- Level: Main
- Dimensions: 2.55 x 1.76
Kitchen
- Level: Main
- Dimensions: 4.86 x 3.49
Laundry
- Level: Main
- Dimensions: 2.56 x 2.54
Living room
- Level: Main
- Dimensions: 4.06 x 5.79
Other
- Level: Basement
- Dimensions: 2.73 x 2.74
Recreation
- Level: Basement
- Dimensions: 7.46 x 11.19
Heating
- Forced Air, Gas
Cooling
- Central Air
Features
- In-Law Capability
- Basement: Full,Finished,Separate Entrance
- Has fireplace: Yes
- Fireplace features: Living Room, Electric, Recreation Room
Interior area
- Living area range: 2000-2500 null
Video & virtual tour
Property
Parking
- Total spaces: 6
- Parking features: Private Double, Garage Door Opener
- Has garage: Yes
Accessibility
- Accessibility features: Multiple Entrances
Features
- Stories: 2
- Patio & porch: Porch
- Pool features: None
- Has view: Yes
- View description: Park/Greenbelt, Trees/Woods
- Waterfront features: None
Lot
- Size: 0 Square Feet
- Features: Park, Place Of Worship, Public Transit, Ravine, Rec./Commun.Centre, School, Rectangular Lot
- Topography: Flat
Details
- Additional structures: Fence - Full
- Parcel number: 587310233
- Other equipment: Sump Pump
Construction
Type & style
- Home type: SingleFamily
- Property subtype: Single Family Residence
Materials
- Brick
- Foundation: Poured Concrete
- Roof: Asphalt Shingle
Utilities & green energy
- Sewer: Sewer
Community & HOA
Community
- Security: None
Location
- Region: Barrie
Financial & listing details
- Annual tax amount: C$5,774
- Date on market: 8/11/2026
Price history
Price history is unavailable.
Public tax history
Tax history is unavailable.
Climate risks
Neighborhood: Holly
Nearby schools
GreatSchools rating
No schools nearby
We couldn't find any schools near this home.

Similar homes
- C$879,9004 bd3 ba-- sqft1 Brown Wood Dr, Barrie, ON L4M 6N4For Sale
 MLS ID #S13722228, ROYAL LEPAGE FIRST CONTACT REALTY. TRREB
 - C$899,0004 bd4 ba-- sqft267 Kozlov St, Barrie, ON L4N 6R7For Sale
 MLS ID #S13707102, RE/MAX HALLMARK PEGGY HILL GROUP REALTY. TRREB
 - C$849,0004 bd3 ba-- sqft43 Nicklaus Dr, Barrie, ON L4M 6W5For Sale
 MLS ID #S13713596, RE/MAX HALLMARK PEGGY HILL GROUP REALTY. TRREB
 - C$819,9003 bd2 ba-- sqft4 Lister Dr, Barrie, ON L4N 0L5For Sale
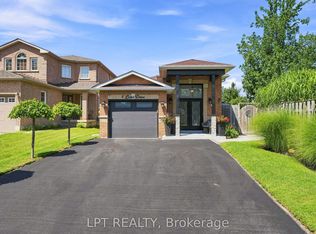 MLS ID #S13702324, LPT REALTY. TRREB
