Skip main navigation
For sale
  • C$920,900

    16 Snowden Ave, Barrie, ON L4M 7G5

    4beds
    4baths
    Single Family Residence
    Built in ----
    3,848 Square Feet Lot
    $-- Zestimate®
    C$--/sqft
    C$-- HOA

    What's special

    Freshly painted interiorsInviting dining room
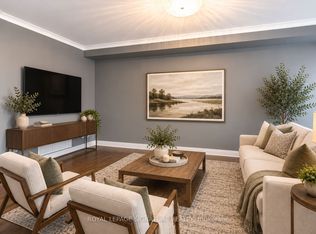
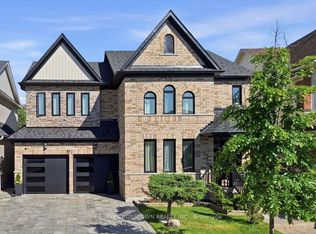
    Welcome to the home where your next chapter begins. Thoughtfully updated and move-in ready, this stunning 3+1 bedroom, 4-bathroom home offers the perfect blend of modern finishes, functional living, and an unbeatable South Barrie location.Situated in one of Barrie's fastest-growing family communities, you'll love being close to excellent schools, parks, shopping, and everyday amenities, making it an ideal place to call your forever home.Inside, you'll find freshly painted interiors, smooth ceilings with modern square pot lights, and a bright kitchen featuring built-in white appliances. The inviting dining room, creating the perfect setting for family dinners and entertaining.The finished basement adds incredible versatility with a bedroom, full bathroom, and a wet bar/kitchenette-ideal for an in-law suite, extended family, overnight guests, or a private living space.Step outside and enjoy your own backyard retreat, complete with a hot tub that's included with the home-the perfect place to relax and unwind year-round.Extensively updated in 2022 with new windows, roof, siding, fascia, and eavestroughs, this home also features a premium security system with cameras for added peace of mind.Every detail has been thoughtfully cared for, creating a home that's ready for its next family to make lasting memories. Come see it for yourself-you may just fall in love the moment you walk through the door.
    1 day
    |
    9
    |
    1
    |

    Zillow last checked:

    Listing updated:

    Listed by:

    KELLER WILLIAMS EXPERIENCE REALTY

    Source: TRREB,MLS®#: S13620560MLS LogoOriginating MLS®#: Toronto Regional Real Estate Board

      Facts & features

      Interior

      Bedrooms & bathrooms
      • Bedrooms: 4
      • Bathrooms: 4
      Heating
      • Forced Air, Gas
      Cooling
      • Central Air
      Features
      • In-Law Capability
      • Basement: Finished
      • Has fireplace: Yes
      • Fireplace features: Natural Gas
      Interior area
      • Living area range: 1500-2000 null
      Video & virtual tour

      Property

      Parking
      • Total spaces: 6
      • Parking features: Garage Door Opener
      • Has garage: Yes
      Features
      • Stories: 2
      • Has private pool: Yes
      • Pool features: Other
      Lot
      • Size: 3,848 Square Feet
      Details
      • Parcel number: 580912026
      • Other equipment: Sump Pump

      Construction

      Type & style
      • Home type: SingleFamily
      • Property subtype: Single Family Residence
      Materials
      • Brick Front, Aluminum Siding
      • Foundation: Concrete
      • Roof: Asphalt Shingle

      Utilities & green energy

      • Sewer: Septic

      Community & HOA

      Location
      • Region: Barrie

      Financial & listing details

      • Annual tax amount: C$5,900
      • Date on market: 7/30/2026
      KELLER WILLIAMS EXPERIENCE REALTY

      KELLER WILLIAMS EXPERIENCE REALTY

      By pressing Contact Agent, you agree that the real estate professional identified above may call/text you about your search, which may involve use of automated means and pre-recorded/artificial voices. You don't need to consent as a condition of buying any property, goods, or services. Message/data rates may apply. You also agree to our Terms of Use. Zillow does not endorse any real estate professionals. We may share information about your recent and future site activity with your agent to help them understand what you're looking for in a home.

        Price history

        Price history is unavailable.

        Public tax history

        Tax history is unavailable.

        Climate risks

        Neighborhood: Innis

        Getting around

        35 / 100
        Car-Dependent
        38 / 100
        Somewhat Bikeable

        Nearby schools

        GreatSchools rating

        No schools nearby

        We couldn't find any schools near this home.

        Similar homes