Welcome to this beautifully maintained 4+1 bedroom, 4-bathroom family home located in a highly desirable neighborhood close to schools, parks, shopping, transit and all essential amenities. Filled with natural light from large windows throughout, the main floor offers a spacious living and dining area, a cozy family room with a fireplace and an open-concept kitchen overlooking the generous breakfast area with walk-out access to the backyard. A convenient main-floor laundry room with built-in storage for more functionality. The upper level features a spacious primary retreat complete with a private sitting area or can be a nursery, a luxurious 5-piece ensuite and two walk-in his and hers closets. Three additional well-sized bedrooms and a 4-piece bathroom provide great space for the entire family, while a charming front-facing balcony adds curb appeal and outdoor enjoyment. The fully finished basement extends the living space with an additional bedroom, a 3-piece bathroom, a large recreation area and a wet bar perfect for entertaining. Beautifully landscaped, fully fenced backyard featuring a wood deck, gazebo and garden area, creating the perfect setting for outdoor gatherings and relaxation. Complete with direct access from the double-car garage, this exceptional home offers comfort, space and convenience.
For sale
C$979,000
11 Maple Crown Ter S, Barrie, ON L4M 7H3
5beds
4baths
Single Family Residence
Built in ----
3,768 Square Feet Lot
$-- Zestimate®
C$--/sqft
C$-- HOA
What's special
Three additional well-sized bedroomsCharming front-facing balconyLarge recreation areaWood deckGarden area
- 109 days
- 0
- 0
Zillow last checked:
Listing updated:
Listed by:
CENTURY 21 HERITAGE GROUP LTD.
Source: TRREB,MLS®#: S13466546 Originating MLS®#: Toronto Regional Real Estate Board
Originating MLS®#: Toronto Regional Real Estate BoardFacts & features
Interior
Bedrooms & bathrooms
- Bedrooms: 5
- Bathrooms: 4
Primary bedroom
- Level: Second
- Dimensions: 5.07 x 3.74
Bedroom
- Level: Basement
- Dimensions: 3.59 x 3.04
Bedroom 2
- Level: Second
- Dimensions: 5.07 x 3.06
Bedroom 3
- Level: Second
- Dimensions: 3.46 x 3.15
Bedroom 4
- Level: Second
- Dimensions: 3.58 x 3.45
Dining room
- Level: Main
- Dimensions: 6.06 x 3.5
Family room
- Level: Main
- Dimensions: 4.75 x 3.65
Kitchen
- Level: Main
- Dimensions: 3.73 x 2.74
Laundry
- Level: Main
- Dimensions: 3.73 x 1.84
Living room
- Level: Main
- Dimensions: 6.06 x 3.5
Recreation
- Level: Basement
- Dimensions: 8.27 x 5.79
Heating
- Forced Air, Gas
Cooling
- Central Air
Appliances
- Included: Water Heater Owned, Water Softener
Features
- Basement: Finished
- Has fireplace: Yes
- Fireplace features: Family Room
Interior area
- Living area range: 2000-2500 null
Video & virtual tour
Property
Parking
- Total spaces: 4
- Parking features: Garage
- Has garage: Yes
Features
- Stories: 2
- Pool features: None
Lot
- Size: 3,768 Square Feet
- Features: Beach, Golf, Library, Marina, Public Transit, School
Details
- Parcel number: 580911992
- Other equipment: Sump Pump
Construction
Type & style
- Home type: SingleFamily
- Property subtype: Single Family Residence
Materials
- Brick
- Foundation: Concrete
- Roof: Metal
Utilities & green energy
- Sewer: Sewer
Community & HOA
Community
- Security: Alarm System
Location
- Region: Barrie
Financial & listing details
- Annual tax amount: C$6,975
- Date on market: 6/19/2026
Price history
Price history is unavailable.
Public tax history
Tax history is unavailable.
Climate risks
Neighborhood: Innis
Nearby schools
GreatSchools rating
No schools nearby
We couldn't find any schools near this home.

Similar homes
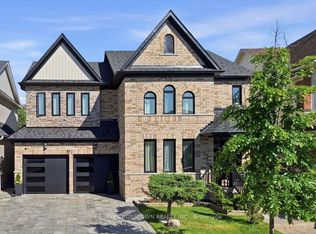
- C$984,8886 bd4 ba-- sqft89 Sovereigns Gate, Barrie, ON L4N 0Y9For Sale
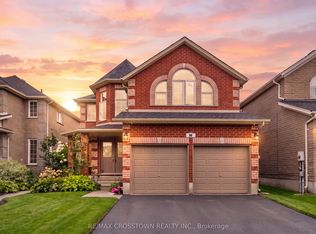 MLS ID #S13765570, RE/MAX CROSSTOWN REALTY INC.. TRREB
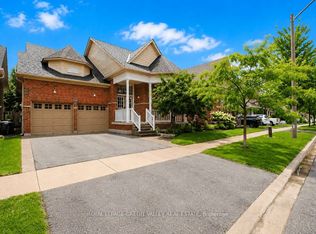
 - C$1,099,0005 bd4 ba-- sqft102 Nottingham Rd, Barrie, ON L9J 0L4For Sale
 MLS ID #S13717160, CENTURY 21 HERITAGE GROUP LTD.. TRREB
 - C$739,9003 bd2 ba-- sqft3 Maple Crown Ter, Barrie, ON L4M 7H3For Sale
 MLS ID #S13751522, ROYAL LEPAGE FIRST CONTACT REALTY. TRREB
 - C$879,9996 bd4 ba-- sqft28 Empire Dr, Barrie, ON L4N 0Y9For Sale
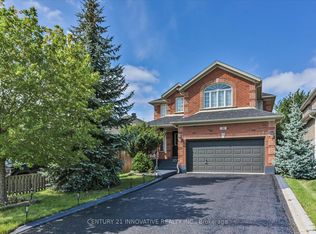 MLS ID #S13781996, CENTURY 21 INNOVATIVE REALTY INC.. TRREB
