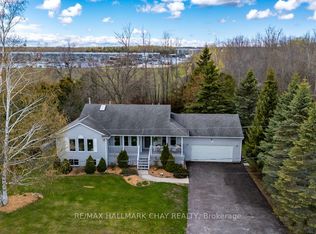
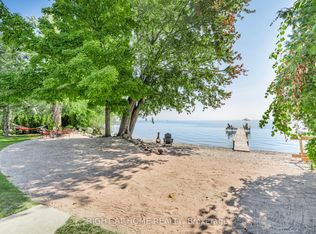
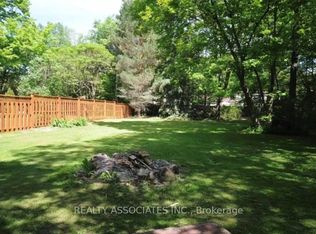
Welcome to 3847 West Street, a beautifully maintained home set on an exceptional private, treed, fenced and fully landscaped property in a sought-after Innisfil location, just minutes from Friday Harbour Resort, Lake Simcoe, beaches, golf, restaurants, shopping and everyday amenities. Enjoy the best of peaceful country-style living while remaining close to incredible waterfront recreation and the vibrant Friday Harbour lifestyle. Enjoy private access to an exclusive resident-only sandy beach,a close walk away! Incredible outdoor living awaits with stunning gardens, a picturesque koi pond, multiple sitting areas and a spectacular two-tiered deck with glass railings, accessed through multiple walkouts.Three garden sheds provide excellent storage, while a large covered front porch and expansive paved driveway with parking for 10+ vehicles add outstanding functionality.Inside, oversized windows fill the home with natural light, complemented by vaulted and cathedral ceilings and a skylight. The large ceramic foyer makes a beautiful first impression, opening to a bright living room with cathedral ceilings and a wood-burning fireplace. A separate dining area is ideal for gatherings, while the eat-in kitchen features ceramic floors, backsplash, under and over cabinet lighting and included appliances.The open concept family room offers pot lights and a walkout to the deck, while the versatile laundry/mudroom, currently used as a hobby room, provides another walkout. The primary retreat features a walkout to the upper deck/patio and an ensuite with a sunken jacuzzi tub and ceramic finishes. The finished basement adds a recreation room with gas fireplace and dry bar, games room, workshop and pantry/cold storage. Additional features include ceiling fans, Ring doorbell, garage door openers with cameras, Generac generator and high-efficiency furnace and central air. Offering incredible privacy, stunning outdoor spaces and a beautifully maintained home, this is a rare opportunity!
For sale
C$969,930
3847 West St W, Innisfil, ON L9S 2L8
4beds
3baths
Single Family Residence
Built in ----
0.47 Acres Lot
$-- Zestimate®
C$--/sqft
C$-- HOA
What's special
Stunning gardensPicturesque koi pondMultiple sitting areasMultiple walkoutsLarge covered front porchVaulted and cathedral ceilingsWood-burning fireplace
- 46 days
- 55
- 1
Zillow last checked:
Listing updated:
Listed by:
ROYAL LEPAGE FIRST CONTACT REALTY
Source: TRREB,MLS®#: N13758176 Originating MLS®#: Toronto Regional Real Estate Board
Originating MLS®#: Toronto Regional Real Estate BoardFacts & features
Interior
Bedrooms & bathrooms
- Bedrooms: 4
- Bathrooms: 3
Primary bedroom
- Level: Second
- Dimensions: 3.96 x 4.85
Bedroom 2
- Level: Second
- Dimensions: 3.35 x 3.35
Bedroom 3
- Level: Second
- Dimensions: 2.99 x 3.35
Bedroom 4
- Level: Second
- Dimensions: 2.99 x 2.99
Dining room
- Level: Main
- Dimensions: 4.15 x 4.3
Family room
- Level: Main
- Dimensions: 3.84 x 3.54
Game room
- Level: Lower
- Dimensions: 3.66 x 5.97
Kitchen
- Level: Main
- Dimensions: 4.63 x 5.36
Laundry
- Level: Main
- Dimensions: 2.5 x 4.88
Living room
- Level: Main
- Dimensions: 4.27 x 5.67
Recreation
- Level: Lower
- Dimensions: 3.69 x 5.49
Heating
- Forced Air, Gas
Cooling
- Central Air
Appliances
- Included: Water Softener, Water Treatment
Features
- Storage, Upgraded Insulation, Workbench
- Basement: Full,Partially Finished
- Has fireplace: Yes
- Fireplace features: Living Room, Natural Gas, Recreation Room, Wood Burning
Interior area
- Living area range: 2000-2500 null
Video & virtual tour
Property
Parking
- Total spaces: 12
- Parking features: Inside Entrance, Private Double, Garage Door Opener
- Has garage: Yes
Features
- Patio & porch: Deck, Patio, Porch
- Exterior features: Landscaped, Privacy, Recreational Area, Year Round Living
- Pool features: None
- Has view: Yes
- View description: Garden, Trees/Woods
Lot
- Size: 0.47 Acres
- Features: Beach, Fenced Yard, Golf, Greenbelt/Conservation, Lake Access, Lake/Pond
Details
- Additional structures: Fence - Full, Garden Shed, Shed
- Parcel number: 580850135
- Other equipment: Generator - Partial, Sump Pump
Construction
Type & style
- Home type: SingleFamily
- Architectural style: Contemporary
- Property subtype: Single Family Residence
Materials
- Other
- Foundation: Concrete Block
- Roof: Asphalt Shingle
Utilities & green energy
- Sewer: Septic
- Water: Drilled Well
Community & HOA
Location
- Region: Innisfil
Financial & listing details
- Annual tax amount: C$5,851
- Date on market: 9/9/2026
Price history
Price history is unavailable.
Public tax history
Tax history is unavailable.
Climate risks
Neighborhood: L9S
Nearby schools
GreatSchools rating
No schools nearby
We couldn't find any schools near this home.

Similar homes
- C$1,049,0004 bd3 ba-- sqft24 Brambel Rd, Oro Medonte, ON L0L 2L0For Sale
 MLS ID #S13731472, SUTTON GROUP INCENTIVE REALTY INC.. TRREB
 - C$995,0005 bd3 ba-- sqft12 Mariposa Cres, Oro Medonte, ON L0L 1T0For Sale
 MLS ID #S13543306, PARKER COULTER REALTY BROKERAGE INC.. TRREB
 - C$849,9005 bd4 ba-- sqft2448 Wallace Ave, Innisfil, ON L9S 2G5For Sale
 MLS ID #N13214388, SUTTON GROUP INCENTIVE REALTY INC.. TRREB
 - C$1,025,0004 bd3 ba-- sqft2070 Osbond Rd, Innisfil, ON L9S 0A9For Sale
 MLS ID #N13785210, RE/MAX HALLMARK PEGGY HILL GROUP REALTY. TRREB
