Established. Spacious. Welcoming. Set in a mature and desirable southwest Barrie neighbourhood, this all-brick four-bedroom home offers the space, comfort, and thoughtful layout that make it an ideal setting for family life. Beautifully maintained with clear pride of ownership, the home combines timeless finishes with a warm and inviting atmosphere. The main level features hardwood and ceramic flooring, a spacious eat-in kitchen with walkout to the 12' x 24' deck, and convenient main-floor laundry with interior access to the garage. The generous primary suite offers double closets and an upgraded five-piece ensuite, while three additional bedrooms provide plenty of room for family, guests, or a home office. The walk-out basement offers excellent potential for additional living space, recreation, or future customization, with direct access to the backyard. Outside, mature landscaping and a covered front porch create an inviting first impression, while the four-car driveway provides plenty of parking. A home that has been thoughtfully cared for and offers the kind of established setting that is increasingly difficult to find.
For sale
C$897,000
56 Silver Trl, Barrie, ON L4N 3P2
4beds
3baths
Single Family Residence
Built in ----
5,491 Square Feet Lot
$-- Zestimate®
C$--/sqft
C$-- HOA
What's special
All-brick four-bedroom homeSpacious eat-in kitchenGenerous primary suiteDouble closetsUpgraded five-piece ensuiteThree additional bedroomsMature landscaping
- 32 days
- 9
- 0
Zillow last checked:
Listing updated:
Listed by:
KELLER WILLIAMS EXPERIENCE REALTY
Source: TRREB,MLS®#: S13871056 Originating MLS®#: Toronto Regional Real Estate Board
Facts & features
Interior
Bedrooms & bathrooms
- Bedrooms: 4
- Bathrooms: 3
Heating
- Forced Air, Gas
Cooling
- Central Air
Appliances
- Included: Water Heater
Features
- Basement: Full,Walk-Out Access
- Has fireplace: No
Interior area
- Living area range: 2000-2500 null
Video & virtual tour
Property
Parking
- Total spaces: 6
Features
- Stories: 2
- Pool features: None
- Waterfront features: None
Lot
- Size: 5,491 Square Feet
- Features: Rectangular Lot
Details
- Parcel number: 589111385
Construction
Type & style
- Home type: SingleFamily
- Property subtype: Single Family Residence
Materials
- Brick
- Foundation: Poured Concrete
- Roof: Asphalt Shingle
Utilities & green energy
- Sewer: Sewer
Community & HOA
Location
- Region: Barrie
Financial & listing details
- Annual tax amount: C$6,480
- Date on market: 10/7/2026
Price history
Price history is unavailable.
Public tax history
Tax history is unavailable.
Climate risks
Neighborhood: Ardagh
Nearby schools
GreatSchools rating
No schools nearby
We couldn't find any schools near this home.
Similar homes
- C$829,9004 bd2 ba-- sqft19 Marshall St, Barrie, ON L4N 3S4For Sale
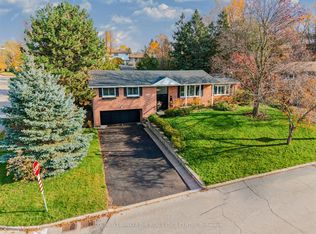 MLS ID #S14143536, COLDWELL BANKER THE REAL ESTATE CENTRE. TRREB
- C$899,9004 bd4 ba-- sqft20 Speirs Rd, Barrie, ON L4N 8H2For Sale
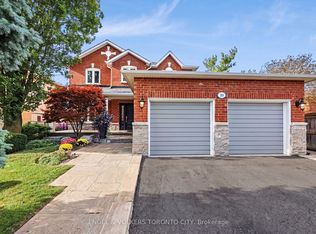 MLS ID #S13797606, ENGEL & VOLKERS TORONTO CITY. TRREB
- C$909,9004 bd4 ba-- sqft31 Logan Ct, Barrie, ON L4N 8G9For Sale
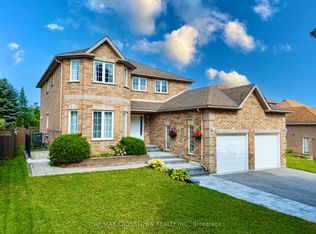 MLS ID #S13692244, RE/MAX CROSSTOWN REALTY INC.. TRREB
- C$850,0004 bd2 ba-- sqft169 Emms Dr, Barrie, ON L4N 9N7For Sale
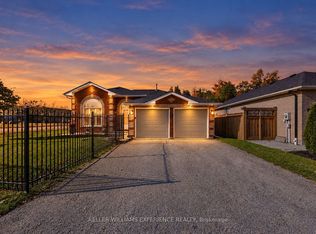 MLS ID #S14098696, KELLER WILLIAMS EXPERIENCE REALTY. TRREB
