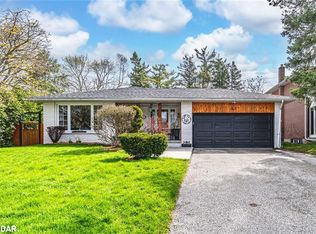
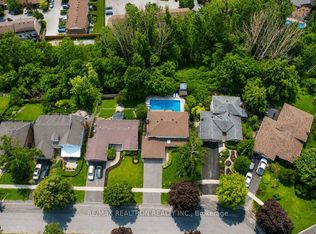
Captivating new listing in Allenndale Heights offering a sprawling ranch style raised bungalow with UNIQUE main level vaulted ceiling with skylight ~ Living/Family Room graced with a stunning brick FIRE-PLACE, walk out to the lush private yard and built in floor to ceiling shelving units. Step into an open high ceiling entrance way with access to both upper and lower levels, allowing for convenient and versatile living for larger families. Three upper level bedrooms with 5 piece bathroom and lower level spaces offering a 4th bedroom near the 3 piece bathroom. NEWER upgrades include: Roof (with transferable warranty 2023), skylight, appliances, New Furnace and Hot water Tank (2025) & double door main entrance, a welcoming feature, as is the large front picture window with views of the mature yard, graceful canopy of trees and landscaped gardens. This large and updated home will be sure to check off lots of needs + wants boxes on your list. Granite counters, back-splash, re-finished hardwood floors, built-in shelving, mostly finished lower level with an additional Separate walk-out and full baths on both levels. Amazing and private back yard widens at the back with patio, mature trees, landscaped privacy, a sanctuary of natural wonder as you enjoy your spacious decks, surrounded by stacked stone walls, garden shed, HOT TUB and garden areas.
For sale
C$829,900
19 Marshall St, Barrie, ON L4N 3S4
4beds
2baths
Single Family Residence
Built in ----
7,240 Square Feet Lot
$-- Zestimate®
C$--/sqft
C$-- HOA
What's special
Vaulted ceiling with skylightDouble door main entranceGraceful canopy of treesLandscaped gardensGranite countersRe-finished hardwood floorsBuilt-in shelving
- 2 days
- 12
- 3
Zillow last checked:
Listing updated:
Listed by:
COLDWELL BANKER THE REAL ESTATE CENTRE
Source: TRREB,MLS®#: S14143536 Originating MLS®#: Toronto Regional Real Estate Board
Facts & features
Interior
Bedrooms & bathrooms
- Bedrooms: 4
- Bathrooms: 2
Primary bedroom
- Level: Main
- Dimensions: 4.58 x 2.89
Bedroom 2
- Level: Main
- Dimensions: 3.62 x 2.39
Bedroom 3
- Level: Main
- Dimensions: 3.38 x 3.36
Bedroom 4
- Level: Lower
- Dimensions: 3.43 x 2.73
Bathroom
- Level: Lower
- Dimensions: 1.33 x 2.06
Bathroom
- Level: Main
- Dimensions: 2.16 x 2.89
Breakfast
- Level: Main
- Dimensions: 2.66 x 2.98
Dining room
- Level: Main
- Dimensions: 5.88 x 3.35
Exercise room
- Level: Lower
- Dimensions: 4.26 x 3.5
Family room
- Level: Lower
- Dimensions: 3.99 x 4.3
Kitchen
- Level: Main
- Dimensions: 5.5 x 2.88
Laundry
- Level: Lower
- Dimensions: 1.42 x 2.28
Living room
- Level: Main
- Dimensions: 4.52 x 4.35
Other
- Level: Lower
- Dimensions: 2.34 x 2.73
Utility room
- Level: Lower
- Dimensions: 1.8 x 2.06
Heating
- Forced Air, Gas
Cooling
- Central Air
Appliances
- Included: Water Heater, Water Heater Owned
Features
- Primary Bedroom - Main Floor
- Basement: Walk-Out Access,Partially Finished
- Has fireplace: Yes
- Fireplace features: Family Room, Wood Burning
Interior area
- Living area range: 1500-2000 null
Video & virtual tour
Property
Parking
- Total spaces: 4
- Parking features: Private Double
- Has garage: Yes
Features
- Patio & porch: Deck, Patio, Porch
- Exterior features: Lawn Sprinkler System, Landscaped, Privacy
- Pool features: None
- Has spa: Yes
- Spa features: Hot Tub
- Waterfront features: None
Lot
- Size: 7,240 Square Feet
- Features: Public Transit, Hospital, Park, Place Of Worship, Rolling Slope, Wooded/Treed, Rectangular Lot
- Topography: Wooded/Treed
Details
- Additional structures: Shed
- Parcel number: 587580003
Construction
Type & style
- Home type: SingleFamily
- Architectural style: Bungalow-Raised
- Property subtype: Single Family Residence
Materials
- Brick
- Foundation: Block
- Roof: Asphalt Shingle
Utilities & green energy
- Sewer: Sewer
Community & HOA
Location
- Region: Barrie
Financial & listing details
- Annual tax amount: C$5,351
- Date on market: 11/3/2026
Price history
Price history is unavailable.
Public tax history
Tax history is unavailable.
Climate risks
Neighborhood: Allandale Heights
Nearby schools
GreatSchools rating
No schools nearby
We couldn't find any schools near this home.

Similar homes
- C$849,9906 bd3 ba-- sqft340 Innisfil St, Barrie, ON L4N 3G5For Sale
 MLS ID #S13844364, Your Home Sold Guaranteed Realty Imperium. TRREB
- C$828,8004 bd4 ba-- sqft101 Chieftain Cres, Barrie, ON L4N 6J2For Sale
 MLS ID #S13762328, RE/MAX REALTRON REALTY INC.. TRREB
- C$839,9003 bd2 ba-- sqft19 Highcroft Rd, Barrie, ON L4N 2X3For Sale
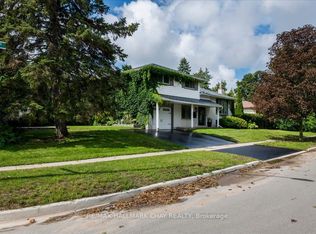 MLS ID #S13742804, RE/MAX HALLMARK CHAY REALTY. TRREB
- C$850,0005 bd3 ba-- sqft35 Glenridge Rd, Barrie, ON L4N 2X9For Sale
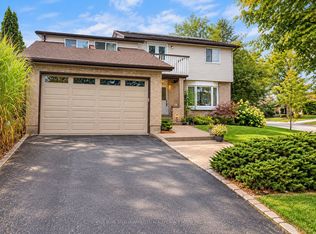 MLS ID #S13640946, YOUR HOME SOLD GUARANTEED REALTY LEGACY HOUSE INC.. TRREB
