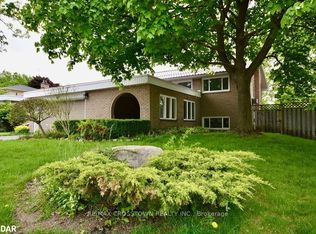
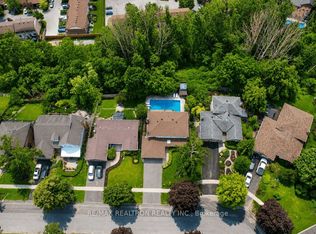
SUMMER-READY & FULL OF STYLE - A BACKYARD DESTINATION WITH ROOM TO LIVE & GROW! This isn’t just a home; it’s a backyard destination ready to enjoy right in time for summer! Set in a quiet, walkable Barrie neighbourhood, you’re just minutes from schools, public transit, the Allandale Rec Centre and the beach. Curb appeal shines with white brick, warm wood accents, a sharp black garage door and matching front door, a covered front porch and manicured landscaping. The double garage and four-car driveway, along with the absence of a sidewalk, provide ample parking space. Out back, the private yard is built for making memories, presenting an inground pool, hot tub, stone patio, garden shed, and mature trees to create a space that’s equal parts fun and relaxing. A bright three-season sunroom overlooks it all, offering a smooth connection between indoor comfort and outdoor living. Inside, you’ll find a clean, well-kept interior with hardwood flooring, large windows and thoughtful details throughout. The updated kitchen delivers style and function with dark cabinetry, quartz counters, stainless steel appliances, sleek hardware and a sunny breakfast nook. Entertain in the combined living and dining room, or get cozy in the separate family room with a wood stove, French doors and walkout to the sunroom. Five bedrooms offer flexibility for families, guests or a home office. The bathrooms are full of personality, including a stylish powder room with wainscotting, decorative wallpaper and a vessel sink, plus a beautifully updated 5-piece main bath. A finished basement rec room adds even more space to spread out, ideal for a games room, movie nights or casual hangouts. Shingles have been updated, and extras include a central vac system and water softener. From poolside afternoons to movie nights in, this #HomeToStay brings the good life home!
Sold for $800,000
C$800,000
47 Marshall St, Barrie, ON L4N 3S6
5beds
1,860sqft
Single Family Residence, Residential
Built in 1965
6,902 Square Feet Lot
$-- Zestimate®
C$430/sqft
C$2,626 Estimated rent
Home value
Not available
Estimated sales range
Not available
Not available
Owner options
List your home for rent
C$2,626/mo
Rent Zestimate®
Find your next renter with Zillow Rental Manager. Plus, with online applications, you can quickly screen prospective tenants – for free.
C$2,626/mo
Rent Zestimate®
Refinance and save
C$3,382/mo
Est. payment
Refinancing to a lower rate could help reduce your monthly payments and save thousands over the life of the loan.
C$3,382/mo
Est. payment
Explore your selling options
Work with a Zillow partner agent
Leverage their expertise and Zillow's premium Showcase listings to get your home seen by more buyers.
Get startedList with your own agent
Get your home in front of millions of buyers by listing it on Zillow.
Learn how to do itSell it yourself
Take full control of how buyers see your home on Zillow by listing For Sale by Owner (FSBO).
List your homeWhat's special
White brickWarm wood accentsCovered front porchManicured landscapingInground poolHot tubStone patio
Zillow last checked:
Listing updated:
Listed by:
Peggy Hill, Salesperson,
RE/MAX Hallmark Peggy Hill Group Realty Brokerage,
Victoria Jacobs,
RE/MAX Hallmark Peggy Hill Group Realty Brokerage
Source: ITSO,MLS®#: 40738159Originating MLS®#: Barrie & District Association of REALTORS® Inc.
Facts & features
Interior
Bedrooms & bathrooms
- Bedrooms: 5
- Bathrooms: 2
- Full bathrooms: 1
- 1/2 bathrooms: 1
- Main level bathrooms: 1
- Main level bedrooms: 1
Bedroom
- Level: Main
Other
- Level: Third
Bedroom
- Level: Third
Bedroom
- Level: Third
Bedroom
- Level: Basement
Bathroom
- Features: 2-Piece
- Level: Main
Bathroom
- Features: 5+ Piece
- Level: Third
Breakfast room
- Level: Second
Dining room
- Level: Second
Family room
- Level: Main
Kitchen
- Level: Second
Living room
- Level: Second
Recreation room
- Level: Basement
Sunroom
- Description: 3 Season Sunroom
- Level: Main
Heating
- Forced Air, Natural Gas
Cooling
- Central Air
Appliances
- Included: Water Softener, Dryer, Hot Water Tank Owned, Refrigerator, Stove, Washer
- Laundry: Lower Level
Features
- Central Vacuum
- Basement: Walk-Out Access,Full,Finished
- Number of fireplaces: 1
- Fireplace features: Family Room, Wood Burning Stove
Interior area
- Total structure area: 2,185
- Total interior livable area: 1,860 sqft
- Finished area above ground: 1,860
- Finished area below ground: 325
Property
Parking
- Total spaces: 6
- Parking features: Attached Garage, Private Drive Double Wide
- Attached garage spaces: 2
- Uncovered spaces: 4
Features
- Patio & porch: Patio
- Exterior features: Landscaped
- Has private pool: Yes
- Pool features: In Ground
- Has spa: Yes
- Spa features: Heated
- Waterfront features: Lake/Pond
- Frontage type: East
- Frontage length: 60.01
Lot
- Size: 6,902 Square Feet
- Dimensions: 60.01 x 115.02
- Features: Urban, Rectangular, Beach, Park, Public Transit, Rec./Community Centre, Schools
Details
- Additional structures: Shed(s)
- Parcel number: 587580025
- Zoning: R2
Construction
Type & style
- Home type: SingleFamily
- Architectural style: Backsplit
- Property subtype: Single Family Residence, Residential
Materials
- Brick
- Foundation: Concrete Block
- Roof: Asphalt Shing
Condition
- 51-99 Years
- New construction: No
- Year built: 1965
Utilities & green energy
- Sewer: Sewer (Municipal)
- Water: Municipal
Community & HOA
Location
- Region: Barrie
Financial & listing details
- Price per square foot: C$430/sqft
- Annual tax amount: C$5,197
- Date on market: 6/5/2025
- Inclusions: Dryer, Hot Water Tank Owned, Refrigerator, Stove, Washer, None.
- Exclusions: Basement Fridge.
Price history
| Date | Event | Price |
|---|---|---|
| 8/21/2025 | Sold | C$800,000C$430/sqft |
Source: ITSO #40738159 Report a problem | ||
Public tax history
Tax history is unavailable.
Neighborhood: Allandale Heights
Nearby homes
- C$3,5004 bd2 ba-- sqft64 Marshall St, Barrie, ON L4N3S8For Rent
- C$2,4503 bd1 ba-- sqft24 Thorncrest Rd, Barrie, ON L4N3P9For Rent

- C$599,0004 bd3 ba-- sqft25 Marshall St, Barrie, ON L4N3S4For Sale

- C$899,0006 bd4 ba-- sqft18 Debra Cres, Barrie, ON L4N3T1For Sale
- C$1,8001 bd1 ba-- sqft66 Peacock Ln #BASEMENT, Barrie, ON L4N3R9For Rent
- C$730,0003 bd3 ba1.7k sqft31 Little Ave, Barrie, ON L4N2Z4Sold
- C$500,0004 bd2 ba1.1k sqft52 Adelaide St #15, Barrie, ON L4N3T5Sold
- C$850,0005 bd3 ba-- sqft35 Glenridge Rd, Barrie, ON L4N2X9For Sale
Nearby schools
GreatSchools rating
No schools nearby
We couldn't find any schools near this home.
Schools provided by the listing agent
- Elementary: Allandale Heights P.S/St. John Vianney C.S.
- High: Innisdale S.S./St. Peter's Catholic S.S.
Source: ITSO. This data may not be complete. We recommend contacting the local school district to confirm school assignments for this home.
- Ontario
- Simcoe County
- Barrie
- L4N 3S6
- Allandale Heights
- 47 Marshall St
