Welcome to 151 Bayview Dr in established Allandale Heights - a versatile 3+2 bedroom, 2-bath detached bungalow on a deep 44 x 165 ft lot with an attached garage and 4-car parking. The bright main level offers spacious living and dining areas, a family-size kitchen, 3 bedrooms and a 4-pc bath.Registered two-unit house. A separate side entrance leads to the finished lower level with its own kitchen, living area, 2 bedrooms and newly renovated 3-pc bath offering excellent flexibility for multigenerational living or potential rental income/mortgage support.Extensive improvements include roof replacement, attic insulation, new windows, new lower-level flooring, renovated lower bath, storm door, porch tile and new main-floor dishwasher; main-floor flooring is approximately 2 years old. Enjoy the fenced yard with fruit-bearing plants and a lush garden, along with an excellent location close to schools, parks, Allandale Recreation Centre, public transit, shopping, Barrie's waterfront, Allandale Waterfront GO and Hwy 400.A well-maintained home offering space, flexibility and long-term value live comfortably on the main floor, accommodate extended family, or explore the benefits of the separate lower-level suite.
For sale
C$729,100
151 Bayview Dr, Barrie, ON L4N 3P3
5beds
2baths
Single Family Residence
Built in ----
7,260 Square Feet Lot
$-- Zestimate®
C$--/sqft
C$-- HOA
What's special
Bright main levelFamily-size kitchenSeparate side entrance
- 3 days
- 9
- 0
Zillow last checked:
Listing updated:
Listed by:
HOMELIFE/MIRACLE REALTY LTD
Source: TRREB,MLS®#: S13883794 Originating MLS®#: Toronto Regional Real Estate Board
Originating MLS®#: Toronto Regional Real Estate BoardFacts & features
Interior
Bedrooms & bathrooms
- Bedrooms: 5
- Bathrooms: 2
Primary bedroom
- Level: Main
- Dimensions: 3.61 x 3.22
Bedroom
- Level: Basement
- Dimensions: 5.96 x 2.91
Bedroom
- Level: Basement
- Dimensions: 4.8 x 3.21
Bedroom 2
- Level: Main
- Dimensions: 3.22 x 2.84
Bedroom 3
- Level: Main
- Dimensions: 3.12 x 2.43
Bathroom
- Level: Main
- Dimensions: 2.26 x 2.14
Bathroom
- Level: Basement
- Dimensions: 2.49 x 1.35
Other
- Level: Basement
- Dimensions: 2.98 x 2.9
Dining room
- Level: Main
- Dimensions: 3 x 2.63
Foyer
- Level: Main
- Dimensions: 1.97 x 1.13
Kitchen
- Level: Basement
- Dimensions: 6.55 x 4.4
Kitchen
- Level: Main
- Dimensions: 3.75 x 3.01
Laundry
- Level: Basement
- Dimensions: 2.98 x 2.9
Living room
- Level: Main
- Dimensions: 5.92 x 2.91
Living room
- Level: Basement
Other
- Level: Main
- Dimensions: 2.91 x 1.92
Utility room
- Level: Basement
- Dimensions: 3.36 x 2.91
Heating
- Forced Air, Gas
Cooling
- Central Air
Appliances
- Included: Water Heater, Water Softener
Features
- Guest Accommodations, In-Law Suite, Primary Bedroom - Main Floor
- Flooring: Carpet Free
- Basement: Apartment,Full,Walk-Up Access,Finished,Separate Entrance
- Has fireplace: No
Interior area
- Living area range: 700-1100 null
Video & virtual tour
Property
Parking
- Total spaces: 4
- Parking features: Available, Private
- Has garage: Yes
Features
- Pool features: None
Lot
- Size: 7,260 Square Feet
- Features: Clear View, Fenced Yard, Park, Public Transit, Rec./Commun.Centre, School
Details
- Parcel number: 587510079
- Other equipment: Sump Pump
Construction
Type & style
- Home type: SingleFamily
- Architectural style: Bungalow
- Property subtype: Single Family Residence
Materials
- Brick
- Foundation: Concrete
- Roof: Shingle
Utilities & green energy
- Sewer: Sewer
Community & HOA
Location
- Region: Barrie
Financial & listing details
- Annual tax amount: C$4,489
- Date on market: 10/9/2026
Price history
Price history is unavailable.
Public tax history
Tax history is unavailable.
Climate risks
Neighborhood: Allandale Heights
Nearby schools
GreatSchools rating
No schools nearby
We couldn't find any schools near this home.

Similar homes
- C$749,9993 bd3 ba-- sqft15 Woodcrest Rd, Barrie, ON L4N 2V4For Sale
 MLS ID #S13876154, KELLER WILLIAMS EXPERIENCE REALTY. TRREB
 - C$759,0005 bd2 ba-- sqft25 Grand Pl, Barrie, ON L4N 4Y3For Sale
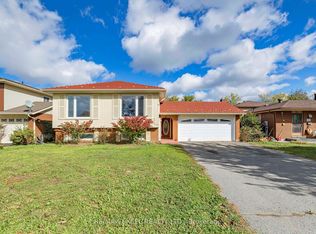 MLS ID #S13868598, RE/MAX EXCEL REALTY LTD.. TRREB
 - C$774,9004 bd2 ba-- sqft56 Briar Rd, Barrie, ON L4N 3M4For Sale
 MLS ID #S13857538, RE/MAX HALLMARK CHAY REALTY. TRREB
 - C$749,9005 bd2 ba-- sqft29 Brennan Ave, Barrie, ON L4N 3X2For Sale
 MLS ID #S13865304, RE/MAX CROSSTOWN REALTY INC.. TRREB
