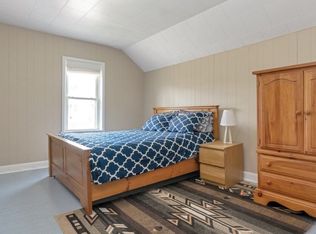
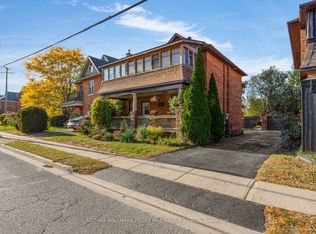
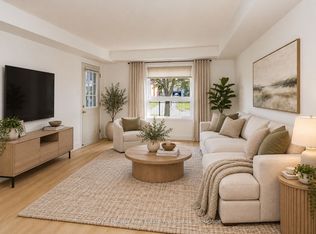
WALK TO BARRIE'S WATERFRONT AND GO STATION FOR QUICK COMMUTE! Newer furnace, new underground water service and window wells, roof 6 years olde approx* Warm, Bright and Charming Century Home in Barrie. All brick approximately 1450 Sq Ft., with lovely sunroom*grand foyer*Spacious Living room open to the Dining room with a full wall of built in cabinetry*Sunny kitchen has a walkout to a patio/garden*2 piece bathroom for guests*Three good size bedrooms*Nine foot ceilings, original 10" baseboards and hardwood floors throughout*Separate garage with extra workshop space and garage door opener*Best of all is the location - imagine strolling down to beautiful Kempenfelt Bay, enjoying Barrie's waterfront trails and parks, or walking to the GO Station when you need to commute. A welcoming home in a mature neighbourhood where history, convenience and lifestyle come together. 4 minute drive to 400, close to downtown restaurants and shops.
For sale
C$629,900
43 Brock St, Barrie, ON L4N 2L8
3beds
2baths
Single Family Residence
Built in ----
4,140 Square Feet Lot
$-- Zestimate®
C$--/sqft
C$-- HOA
What's special
Newer furnaceLovely sunroomGrand foyerThree good size bedroomsNine foot ceilingsHardwood floors throughout
- 30 days
- 11
- 2
Zillow last checked:
Listing updated:
Listed by:
RE/MAX HALLMARK CHAY REALTY
Source: TRREB,MLS®#: S13879468 Originating MLS®#: Toronto Regional Real Estate Board
Facts & features
Interior
Bedrooms & bathrooms
- Bedrooms: 3
- Bathrooms: 2
Primary bedroom
- Level: Second
- Dimensions: 3.72 x 3.12
Bedroom 2
- Level: Second
- Dimensions: 3.72 x 3.08
Bedroom 3
- Level: Second
- Dimensions: 3.72 x 2.86
Dining room
- Level: Main
- Dimensions: 3.98 x 3.31
Foyer
- Level: Main
- Dimensions: 4.22 x 2.51
Kitchen
- Level: Main
- Dimensions: 4.63 x 2.92
Living room
- Level: Main
- Dimensions: 3.94 x 3.31
Sunroom
- Level: Main
- Dimensions: 3.25 x 2.9
Heating
- Forced Air, Gas
Cooling
- Central Air
Appliances
- Included: Water Heater Owned, Water Softener
Features
- Flooring: Carpet Free
- Basement: Unfinished
- Has fireplace: No
Interior area
- Living area range: 1100-1500 null
Video & virtual tour
Property
Parking
- Total spaces: 5
- Parking features: Private, Garage Door Opener
- Has garage: Yes
Features
- Stories: 2
- Patio & porch: Patio
- Pool features: None
- Waterfront features: None
Lot
- Size: 4,140 Square Feet
Details
- Parcel number: 587940071
Construction
Type & style
- Home type: SingleFamily
- Property subtype: Single Family Residence
Materials
- Brick
- Foundation: Poured Concrete
- Roof: Shingle
Utilities & green energy
- Sewer: Sewer
Community & HOA
Location
- Region: Barrie
Financial & listing details
- Annual tax amount: C$4,052
- Date on market: 10/9/2026
Price history
Price history is unavailable.
Public tax history
Tax history is unavailable.
Climate risks
Neighborhood: Sanford
Nearby schools
GreatSchools rating
No schools nearby
We couldn't find any schools near this home.

Similar homes
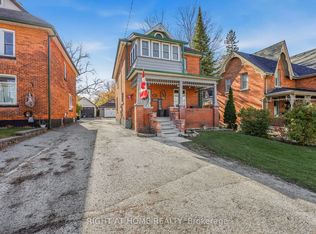
- C$659,0003 bd2 ba-- sqft56 Burton Ave, Barrie, ON L4N 2R6For Sale
 MLS ID #S14157254, RIGHT AT HOME REALTY INC.. TRREB
- C$649,0004 bd3 ba-- sqft8 Dufferin St, Barrie, ON L4N 2J7For Sale
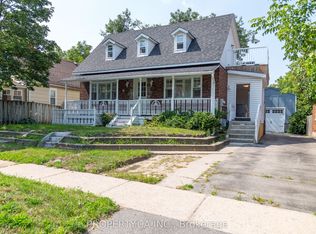 MLS ID #S13804666, PROPERTY.CA INC.. TRREB
- C$589,0003 bd1 ba-- sqft68 Victoria St, Barrie, ON L4N 2H9For Sale
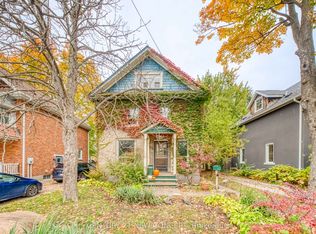 MLS ID #S14120852, CENTURY 21 NEW CONCEPT. TRREB
- C$624,9995 bd2 ba-- sqft32 Caroline St, Barrie, ON L4N 2S3For Sale
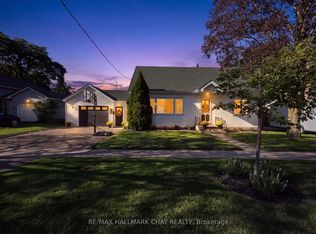 MLS ID #S13788272, RE/MAX HALLMARK CHAY REALTY. TRREB
