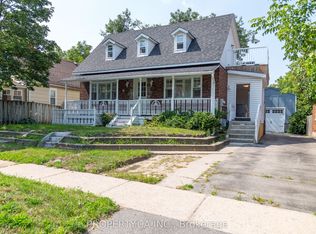
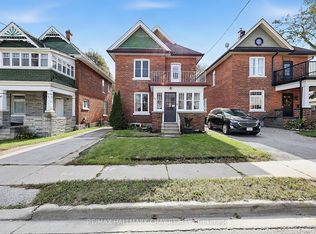
Quaint Century home minutes from the bay. This charming 3 bed 1 bath 2 car parking, partially finished basement with a fenced yard home, is waiting for your vision. Located in highly desirable and convenient location. It is just minutes from downtown Barrie, and even closer to Centennial Beach. Various and numerous shop, restaurants, cafes, entertainment, and everyday amenities are also nearby. The home has been loved for many years, with painstaking improvements made slowly with time and patience. Waiting now for your final touches. The breakfast area is perfectly located with many windows, leaving you to enjoy the yard while you contemplate how to enjoy the day. There is a side separate entrance to the home, but it does not give private access directly to the basement. Please note that some photos have been digitally improved. Originally with a second washroom, and now a canvas awaiting your vision. Both plumbing and electrical work in the home have been inspected by respective professionals. The electrical work has been ESA certified. A pre-inspection report is available for your convenience. Please be careful when accessing the 3rd floor as the stair configuration is old and height clearance is minimal, as well as there in no safety rail.
For sale
Street View
C$589,000
68 Victoria St, Barrie, ON L4N 2H9
3beds
1baths
Single Family Residence
Built in ----
4,195 Square Feet Lot
$-- Zestimate®
C$--/sqft
C$-- HOA
What's special
Partially finished basementFenced yard
- 5 days
- 10
- 1
Zillow last checked:
Listing updated:
Listed by:
CENTURY 21 NEW CONCEPT
Source: TRREB,MLS®#: S14120852 Originating MLS®#: Toronto Regional Real Estate Board
Facts & features
Interior
Bedrooms & bathrooms
- Bedrooms: 3
- Bathrooms: 1
Primary bedroom
- Level: Second
- Dimensions: 3.16 x 3.04
Primary bedroom
- Description: Primary Bedroom
- Level: Basement
- Area: 9.92 Square Meters
- Area source: Other
- Dimensions: 3.20 x 3.10
Bedroom
- Description: Bedroom
- Level: Basement
- Area: 7.52 Square Meters
- Area source: Other
- Dimensions: 3.20 x 2.35
Bedroom
- Description: Bedroom
- Level: Basement
- Area: 12.76 Square Meters
- Area source: Other
- Dimensions: 4.40 x 2.90
Bedroom
- Description: Bedroom
- Level: Basement
- Area: 6.7 Square Meters
- Area source: Other
- Dimensions: 2.85 x 2.35
Bedroom 2
- Level: Second
- Dimensions: 3.2 x 2.77
Bedroom 3
- Level: Second
- Dimensions: 2.77 x 2.74
Breakfast
- Level: Main
- Dimensions: 3.71 x 3.07
Dining room
- Level: Main
- Dimensions: 3.77 x 3.07
Dining room
- Description: Dining Room
- Level: Basement
- Area: 9.23 Square Meters
- Area source: Other
- Dimensions: 3.32 x 2.78
Kitchen
- Level: Main
- Dimensions: 4.02 x 2.83
Kitchen
- Description: Kitchen
- Level: Basement
- Area: 11.2 Square Meters
- Area source: Other
- Dimensions: 4.00 x 2.80
Laundry
- Description: Laundry
- Level: Basement
- Area: 0 Square Meters
- Area source: Other
Living room
- Description: Living Room
- Level: Basement
- Area: 8.74 Square Meters
- Area source: Other
- Dimensions: 3.20 x 2.73
Living room
- Level: Main
- Dimensions: 4.08 x 3.2
Loft
- Level: Third
- Dimensions: 7.98 x 3.69
Other
- Description: Other
- Level: Basement
- Area: 11.31 Square Meters
- Area source: Other
- Dimensions: 3.72 x 3.04
Heating
- Forced Air, Gas
Cooling
- Central Air
Features
- None
- Basement: Full,Partially Finished
- Has fireplace: No
Interior area
- Living area range: 1500-2000 null
Property
Parking
- Total spaces: 2
- Parking features: Private
Features
- Stories: 2.5
- Pool features: None
Lot
- Size: 4,195 Square Feet
Details
- Parcel number: 587970025
Construction
Type & style
- Home type: SingleFamily
- Property subtype: Single Family Residence
Materials
- Brick
- Foundation: Block
- Roof: Other
Utilities & green energy
- Sewer: Sewer
Community & HOA
Location
- Region: Barrie
Financial & listing details
- Annual tax amount: C$3,947
- Date on market: 10/27/2026
Price history
Price history is unavailable.
Public tax history
Tax history is unavailable.
Climate risks
Neighborhood: Sanford
Nearby schools
GreatSchools rating
No schools nearby
We couldn't find any schools near this home.

Similar homes
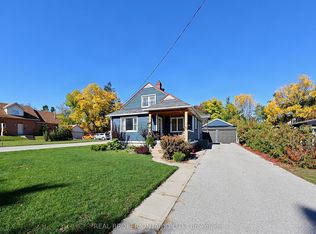
- C$599,9003 bd2 ba-- sqft42 Donald St, Barrie, ON L4N 1E3For Sale
 MLS ID #S14113978, REAL BROKER ONTARIO LTD.. TRREB
- C$599,9004 bd2 ba-- sqft84 Burton Ave, Barrie, ON L4N 2R6For Sale
 MLS ID #S14118712, RE/MAX HALLMARK CHAY REALTY. TRREB
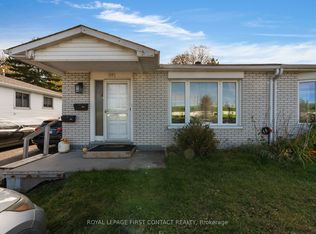
- C$599,0004 bd2 ba-- sqft117 Gowan St, Barrie, ON L4N 2P2For Sale
 MLS ID #S14127874, ROYAL LEPAGE FIRST CONTACT REALTY. TRREB
- C$629,9003 bd2 ba-- sqft43 Brock St, Barrie, ON L4N 2L8For Sale
 MLS ID #S13879468, RE/MAX HALLMARK CHAY REALTY. TRREB
