Top 5 Reasons You Will Love This Home: 1) Enjoy an unbeatable location just a short stroll from the waterfront, sandy beach, marina, parks, restaurants, and the Allandale Waterfront GO station, offering recreation, convenience, and an easy commuter-friendly lifestyle 2) This beautifully maintained all-brick end-unit townhome delivers the added benefits of enhanced privacy and abundant natural light, while the open-concept main level features a spacious kitchen with a breakfast bar that flows effortlessly into the bright living room with newer laminate flooring and a walkout to the backyard 3) Step outside to an impressive extra-deep 165' fully fenced backyard complete with a large deck, creating the ideal setting for summer barbeques, entertaining family and friends, giving children and pets room to play, or simply unwinding in your own private outdoor retreat 4) Retreat to the generously sized primary bedroom, complete with double closets and convenient access to a well-appointed 5-piece semi-ensuite 5) The partially finished basement provides exceptional versatility with an additional bedroom and full bathroom, making it ideal for guests, extended family, a home office, or growing families, while the newer roof (2021) adds valuable peace of mind for years to come. 1,413 above grade sq.ft. plus a partially finished basement.
For sale
C$599,900
79 Sanford St, Barrie, ON L4N 3C6
3beds
3baths
Townhouse
Built in ----
3,839 Square Feet Lot
$-- Zestimate®
C$--/sqft
C$-- HOA
What's special
Abundant natural lightOpen-concept main levelWalkout to the backyardLarge deckGenerously sized primary bedroomDouble closets
- 2 days |
- 13 |
- 0 |
Zillow last checked:
Listing updated:
Listed by:
FARIS TEAM REAL ESTATE
Source: TRREB,MLS®#: S13686002 Originating MLS®#: Toronto Regional Real Estate Board
Originating MLS®#: Toronto Regional Real Estate BoardFacts & features
Interior
Bedrooms & bathrooms
- Bedrooms: 3
- Bathrooms: 3
Primary bedroom
- Level: Upper
- Dimensions: 4.72 x 4.52
Bedroom
- Level: Upper
- Dimensions: 4.72 x 3.09
Bedroom
- Level: Basement
- Dimensions: 4.75 x 2.27
Kitchen
- Level: Main
- Dimensions: 3.57 x 3.54
Living room
- Level: Main
- Dimensions: 6.1 x 4.75
Heating
- Forced Air, Gas
Cooling
- Central Air
Features
- None
- Basement: Partially Finished,Full
- Has fireplace: Yes
- Fireplace features: Electric
Interior area
- Living area range: 1100-1500 null
Video & virtual tour
Property
Parking
- Total spaces: 3
- Parking features: Private
- Has garage: Yes
Features
- Stories: 2
- Patio & porch: Deck
- Pool features: None
Lot
- Size: 3,839 Square Feet
- Features: Beach, Public Transit, School Bus Route, Park, Marina, Rectangular Lot
Details
- Additional structures: Fence - Full
- Parcel number: 587960231
Construction
Type & style
- Home type: Townhouse
- Property subtype: Townhouse
Materials
- Brick
- Foundation: Concrete
- Roof: Asphalt Shingle
Utilities & green energy
- Sewer: Sewer
Community & HOA
Location
- Region: Barrie
Financial & listing details
- Annual tax amount: C$3,953
- Date on market: 8/18/2026
Price history
Price history is unavailable.
Public tax history
Tax history is unavailable.
Climate risks
Neighborhood: Sanford
Nearby schools
GreatSchools rating
No schools nearby
We couldn't find any schools near this home.
- C$1,8752 bd1 ba-- sqft74 Sanford St #3, Barrie, ON L4N3C5For Rent

- C$1,8501 bd1 ba-- sqft170 Bradford St UNIT 204, Barrie, ON L4N3B5For Rent
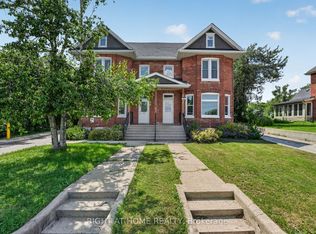
- C$--2 bd1 ba700 sqft111 Sanford St #1A, Barrie, ON L4N3C6Off Market

- C$---- bd1 ba-- sqft134 Innisfil St #3, Barrie, ON L4N3E7Off Market
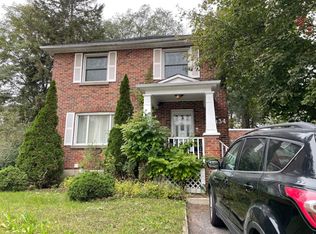
- C$519,8883 bd1 ba-- sqft86 John St, Barrie, ON L4N2K5For Sale
- C$2,1952 bd1 ba1k sqft98 Innisfil St #1, Barrie, ON L4N3E4For Rent
- C$509,9003 bd2 ba-- sqft44 Sanford St, Barrie, ON L4N3C4For Sale
- C$370,0001 bd1 ba645 sqft75 Ellen St #1407, Barrie, ON L4N7R6Sold
Similar homes
- C$625,0003 bd3 ba-- sqft64 High St, Barrie, ON L4N 1W4For Sale
 MLS ID #S13693670, ENGEL & VOLKERS TORONTO CITY. TRREB
 - C$474,9993 bd3 ba-- sqft52 Adelaide St #32, Barrie, ON L4N 3T5For Sale
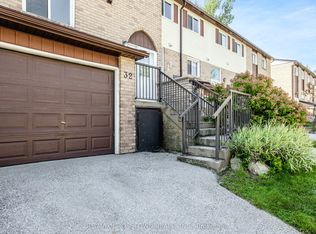 MLS ID #S13696080, RE/MAX CROSSTOWN REALTY INC.. TRREB
 - C$625,0003 bd3 ba-- sqft13 Henry St, Barrie, ON L4N 1C5For SaleMLS ID #S13657858, RE/MAX By The Bay Brokerage. TRREB
- C$585,0003 bd2 ba-- sqft77 Franks Way, Barrie, ON L4N 3J1For Sale
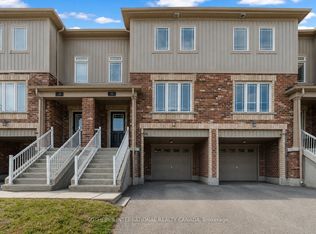 MLS ID #S13430766, SOTHEBY'S INTERNATIONAL REALTY CANADA. TRREB
 - C$539,9903 bd2 ba-- sqft14 Innisfil St, Barrie, ON L4N 3C9For SaleMLS ID #S13656542, CENTURY 21 B.J. ROTH REALTY LTD., BROKERAGE. TRREB
- C$599,9003 bd3 ba-- sqft3 Peartree Ct, Barrie, ON L4N 6N7New ConstructionMLS ID #S13440442, RIGHT AT HOME REALTY INC.. TRREB
- C$525,0003 bd3 ba1.1k sqft43 Perry St, Barrie, ON L4N 2G2For SaleMLS ID #40853887, Bryan Jaskolka, Salesperson, CMI REAL ESTATE INC. ITSO
- C$599,9003 bd2 ba-- sqft112 John St, Barrie, ON L4N 2K8For SaleMLS ID #S13067386, RE/MAX CHAMPIONS REALTY INC.. TRREB
- C$599,0003 bd1 ba-- sqft202 Bradford St, Barrie, ON L4N 3B6For SaleMLS ID #S13190794, ROYAL LEPAGE FIRST CONTACT REALTY. TRREB
- C$755,0002 bd2 ba-- sqft37 Ellen St #805, Barrie, ON L4N 6G2For SaleMLS ID #S13698090, RE/MAX HALLMARK CHAY REALTY. TRREB
- C$619,9003 bd2 ba-- sqft23 Peartree Ct, Barrie, ON L4N 6N7For SaleMLS ID #S13427586, RIGHT AT HOME REALTY INC.. TRREB
- C$599,0003 bd2 ba-- sqft104 Eccles St N, Barrie, ON L4N 1Y7For SaleMLS ID #S13570318, ROYAL LEPAGE FIRST CONTACT REALTY. TRREB
- C$---- bd-- ba-- sqft47 Campbell Ave, Barrie, ON L4N 2T2Off Market
- C$394,9002 bd2 ba-- sqftRegatta Condominiums, Barrie, ON L4N 7R6For SaleMLS ID #S13698376, KELLER WILLIAMS EXPERIENCE REALTY. TRREB
- C$580,0003 bd3 ba-- sqft83 Mary St, Barrie, ON L4N 1T2For SaleMLS ID #S13527086, RE/MAX HALLMARK CHAY REALTY. TRREB
- C$589,9003 bd1 ba-- sqft65 Donald St, Barrie, ON L4N 1E5For SaleMLS ID #S13548014, ROYAL LEPAGE RCR REALTY. TRREB
- C$519,8883 bd1 ba-- sqft86 John St, Barrie, ON L4N 2K5For SaleMLS ID #S13513840, RE/MAX REALTRON REALTY INC.. TRREB
- C$629,9003 bd2 ba-- sqft127 Burton Ave, Barrie, ON L4N 2R7For SaleMLS ID #S13558896, ENGEL & VOLKERS TORONTO CITY. TRREB
- C$499,9003 bd1 ba-- sqft36 Sanford St, Barrie, ON L4N 3C2For SaleMLS ID #S13579022, COLDWELL BANKER ADVANTAGE REAL ESTATE INC, BROKERAGE. TRREB
- C$699,0004 bd3 ba-- sqft18 Holgate St, Barrie, ON L4N 2T5For SaleMLS ID #S13658500, FARIS TEAM REAL ESTATE. TRREB
