Beautiful: This fully renovated detached home with 3 spacious bedrooms & 2 full bathrooms in the heart of the Lakeshore neighbourhood: Family Room walk out to yard: Pot Lights: Modern Kitchen with Quartz Countertop, B/I Dishwasher & stainless steel appliances: Master Bedroom with Semi-Ensuite: Huge Paved Driveway:
For sale
C$599,900
112 John St, Barrie, ON L4N 2K8
3beds
2baths
Single Family Residence
Built in ----
4,600 Square Feet Lot
$-- Zestimate®
C$--/sqft
C$-- HOA
What's special
Pot lightsStainless steel appliancesMaster bedroom with semi-ensuiteHuge paved driveway
- 118 days |
- 9 |
- 0 |
Zillow last checked:
Listing updated:
Listed by:
RE/MAX CHAMPIONS REALTY INC.
Source: TRREB,MLS®#: S13067386 Originating MLS®#: Toronto Regional Real Estate Board
Originating MLS®#: Toronto Regional Real Estate BoardFacts & features
Interior
Bedrooms & bathrooms
- Bedrooms: 3
- Bathrooms: 2
Heating
- Forced Air, Gas
Cooling
- Central Air
Features
- Other
- Basement: Unfinished,Partial
- Has fireplace: No
Interior area
- Living area range: 1100-1500 null
Property
Parking
- Total spaces: 6
- Parking features: Private Double
Features
- Pool features: None
- Waterfront features: None
Lot
- Size: 4,600 Square Feet
- Features: Lake/Pond, Marina, Park, Place Of Worship, Public Transit, Fenced Yard
Details
- Additional structures: Garden Shed
- Parcel number: 587920011
Construction
Type & style
- Home type: SingleFamily
- Architectural style: Bungalow
- Property subtype: Single Family Residence
Materials
- Stone, Vinyl Siding
- Foundation: Other
- Roof: Shingle
Utilities & green energy
- Sewer: Sewer
Community & HOA
Location
- Region: Barrie
Financial & listing details
- Annual tax amount: C$3,868
- Date on market: 5/1/2026
Price history
Price history is unavailable.
Public tax history
Tax history is unavailable.
Climate risks
Neighborhood: Sanford
Nearby schools
GreatSchools rating
No schools nearby
We couldn't find any schools near this home.
- C$519,8883 bd1 ba-- sqft86 John St, Barrie, ON L4N2K5For Sale

- C$---- bd1 ba-- sqft134 Innisfil St #3, Barrie, ON L4N3E7Off Market
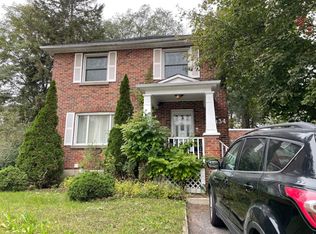
- C$--2 bd2 ba-- sqft11A Dufferin St, Barrie, ON L4N2J8Off Market

- C$499,9002 bd1 ba-- sqft5 Robert St, Barrie, ON L4N3H2For Sale
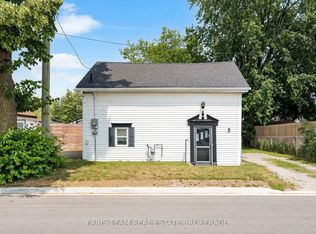
- C$1,5001 bd1 ba-- sqft10 Dufferin St, Barrie, ON L4N2J7For Rent
- C$2,1952 bd1 ba1k sqft98 Innisfil St #1, Barrie, ON L4N3E4For Rent
- C$1,075,90011 bd6 ba-- sqft81 Innisfil St, Barrie, ON L4N3E3For Sale
- C$1,8752 bd1 ba-- sqft74 Sanford St #3, Barrie, ON L4N3C5For Rent
Similar homes
- C$585,0004 bd2 ba-- sqft211 Hickling Trl, Barrie, ON L4M 5W6For Sale
 MLS ID #S13713184, RE/MAX HALLMARK PEGGY HILL GROUP REALTY. TRREB
 - C$589,0003 bd2 ba-- sqft18 Coleman Dr, Barrie, ON L4N 0R4For Sale
 MLS ID #S13703128, REMAX YC REALTY. TRREB
 - C$559,9003 bd2 ba-- sqft253 Dunlop St E, Barrie, ON L4M 1B6For Sale
 MLS ID #S13416004, CENTURY 21 B.J. ROTH REALTY LTD., BROKERAGE. TRREB
 - C$600,0003 bd3 ba-- sqft160 Duckworth St, Barrie, ON L4M 3W4For Sale
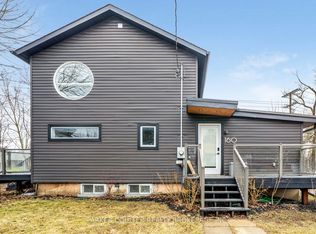 MLS ID #S13415964, PARKER COULTER REALTY BROKERAGE INC.. TRREB
 - C$615,0003 bd2 ba-- sqft16 Drake Dr, Barrie, ON L4N 8W3For SaleMLS ID #S13710346, PARKER COULTER REALTY BROKERAGE INC.. TRREB
- C$614,9004 bd3 ba-- sqft133 Daphne Cres, Barrie, ON L4M 2Y7For SaleMLS ID #S13665900, RE/MAX HALLMARK CHAY REALTY. TRREB
- C$634,9003 bd2 ba-- sqft207 Hickling Trl, Barrie, ON L4M 5W6For SaleMLS ID #S13674438, RIGHT AT HOME REALTY INC.. TRREB
- C$679,0003 bd3 ba-- sqft9 Laidlaw Dr N, Barrie, ON L4N 7S1For SaleMLS ID #S13527110, CENTURY 21 B.J. ROTH REALTY LTD., BROKERAGE. TRREB
- C$655,0004 bd5 ba-- sqft468 Grove St E, Barrie, ON L4M 5W3For SaleMLS ID #S13670890, RE/MAX HALLMARK PEGGY HILL GROUP REALTY. TRREB
- C$599,9003 bd3 ba-- sqft34 Arch Brown Ct, Barrie, ON L4M 0C6For SaleMLS ID #S13613536, RE/MAX HALLMARK PEGGY HILL GROUP REALTY. TRREB
- C$749,0005 bd4 ba-- sqft2 Kinzie Ln, Barrie, ON L4M 6A3For SaleMLS ID #S13707524, RE/MAX GOLD REALTY INC.. TRREB
- C$650,0004 bd3 ba-- sqft2 Fletcher Dr, Barrie, ON L4M 5S1For SaleMLS ID #S13595440, HOMELIFE G1 REALTY INC.. TRREB
- C$679,0004 bd3 ba-- sqft182 Kozlov St, Barrie, ON L4N 7H5For SaleMLS ID #S13620578, RE/MAX HALLMARK CHAY REALTY. TRREB
- C$678,0004 bd2 ba-- sqft39 Laidlaw Dr, Barrie, ON L4N 7S2For SaleMLS ID #S13615190, LUCKY HOMES REALTY. TRREB
- C$545,0004 bd2 ba-- sqft14 Chaucer Cres, Barrie, ON L4N 4T7For SaleMLS ID #S13674288, HOMETRADE REALTY INC.. TRREB
- C$597,0003 bd3 ba-- sqft(Undisclosed Address), Barrie, ON L9J 0N7For SaleMLS ID #S13604204, COLDWELL BANKER IKC REALTY. TRREB
- C$649,9004 bd3 ba-- sqft87 Athabaska Rd, Barrie, ON L4N 8E9For SaleMLS ID #S13445460, RE/MAX WEST REALTY INC.. TRREB
- C$649,0003 bd3 ba1.3k sqft1 McCuaig Ct, Barrie, ON L4M 5S5For SaleMLS ID #40847534, Bryan Jaskolka, Salesperson, CMI REAL ESTATE INC. ITSO
- C$729,9003 bd3 ba-- sqft4 Cassandra Dr, Barrie, ON L4M 6W2For SaleMLS ID #S13642028, ROYAL LEPAGE TERREQUITY CAPITAL REALTY. TRREB
- C$699,0004 bd2 ba-- sqft90 Barre Dr, Barrie, ON L4N 7P1For SaleMLS ID #S13626682, RE/MAX HALLMARK REALTY LTD.. TRREB
