TURN-KEY LIVING WITH UPDATES IN ALL THE RIGHT PLACES! Set on a 120-foot-deep lot, this detached 2-storey pairs a comfortable layout with thoughtful updates, a finished lower level and well-planned outdoor space. Significant improvements have already been completed, including newer windows, laminate flooring, baseboard heaters, updated lighting and bathroom updates. White shaker-style cabinetry stretches across the recently upgraded kitchen, complemented by new quartz counters, new tiled backsplash and sleek stainless steel appliances. White plank-style ceiling detail and crown moulding give the living room a distinctive finish alongside a cozy corner gas fireplace, while a newer patio door leads to the deck and fully fenced yard with a firepit area and large storage shed. The second level offers three bedrooms and an updated 4-piece semi-ensuite. The main-floor powder room adds another useful feature. The finished basement includes a rec room, laundry area and generous fourth bedroom with its own gas fireplace. A covered front porch and landscaped yard add another layer to the front exterior, while two driveway spaces and an insulated single-car garage with direct access to the home keep parking and storage well accounted for.
For sale
C$585,000
211 Hickling Trl, Barrie, ON L4M 5W6
4beds
2baths
Single Family Residence
Built in ----
0 Square Feet Lot
$-- Zestimate®
C$--/sqft
C$-- HOA
What's special
- 36 days
- 8
- 0
Zillow last checked:
Listing updated:
Listed by:
RE/MAX HALLMARK PEGGY HILL GROUP REALTY
Source: TRREB,MLS®#: S13713184 Originating MLS®#: Toronto Regional Real Estate Board
Originating MLS®#: Toronto Regional Real Estate BoardFacts & features
Interior
Bedrooms & bathrooms
- Bedrooms: 4
- Bathrooms: 2
Heating
- Baseboard, Electric
Cooling
- None
Appliances
- Included: Water Heater Owned
Features
- Basement: Finished,Full
- Has fireplace: Yes
- Fireplace features: Natural Gas, Living Room
Interior area
- Living area range: 1100-1500 null
Video & virtual tour
Property
Parking
- Total spaces: 3
- Parking features: Private Double, Garage Door Opener
- Has garage: Yes
Features
- Stories: 2
- Patio & porch: Deck, Patio, Porch
- Exterior features: Landscaped, Year Round Living
- Pool features: None
- Waterfront features: None
Lot
- Size: 0 Square Feet
- Features: Golf, Lake/Pond, Hospital, Park, School, School Bus Route, Rectangular Lot
- Topography: Flat
Details
- Additional structures: Fence - Full, Shed
- Parcel number: 588310128
Construction
Type & style
- Home type: SingleFamily
- Property subtype: Single Family Residence
Materials
- Brick, Vinyl Siding
- Foundation: Poured Concrete
- Roof: Asphalt Shingle
Utilities & green energy
- Sewer: Sewer
Community & HOA
Location
- Region: Barrie
Financial & listing details
- Annual tax amount: C$3,727
- Date on market: 8/26/2026
Price history
Price history is unavailable.
Public tax history
Tax history is unavailable.
Climate risks
Neighborhood: Grove East
Nearby schools
GreatSchools rating
No schools nearby
We couldn't find any schools near this home.


Similar homes
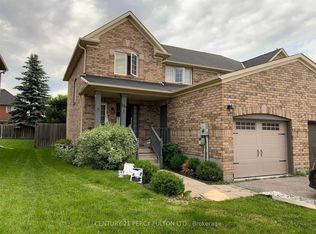
- C$599,9004 bd2 ba-- sqft58 Maitland Dr, Barrie, ON L4M 5V7For Sale
 MLS ID #S13803270, Keller Williams Experience Realty. TRREB
 - C$634,9003 bd2 ba-- sqft207 Hickling Trl, Barrie, ON L4M 5W6For Sale
 MLS ID #S13674438, RIGHT AT HOME REALTY INC.. TRREB
 - C$559,0004 bd2 ba-- sqft21 College Cres #B, Barrie, ON L4M 2W4For Sale
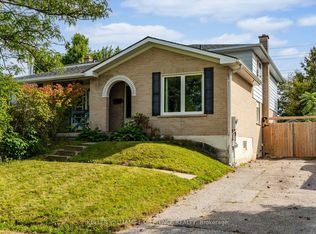 MLS ID #S13825978, KELLER WILLIAMS EXPERIENCE REALTY. TRREB
 - C$655,0004 bd5 ba-- sqft468 Grove St E, Barrie, ON L4M 5W3For Sale
 MLS ID #S13670890, RE/MAX HALLMARK PEGGY HILL GROUP REALTY. TRREB
