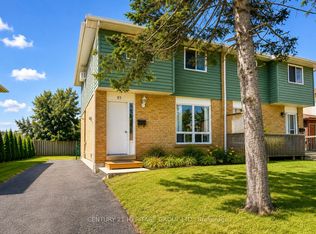
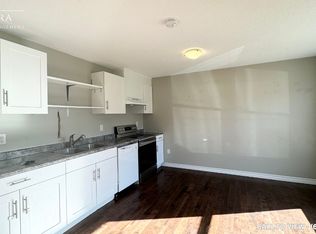
IMMACULATELY MAINTAINED, STYLED TO IMPRESS & EXTENSIVELY UPDATED ON A PRIVATE RAVINE LOT! Beautifully maintained and move-in ready, this home backs onto a private ravine lot with mature trees and walking trails. Every space reflects pride of ownership, from designer lighting and custom window coverings to upgraded railings, door hardware and a carpet-free interior. Major updates include the furnace, air conditioner, windows, exterior doors, driveway, deck, appliances, eavestroughs and gutters, offering peace of mind for years to come. The modernized kitchen features rich cabinetry, quartz countertops, updated stainless steel appliances and a tiled backsplash, flowing into a bright living and dining area enhanced by pot lights, a feature wall and abundant natural light. Two bedrooms offer walkouts to the rear deck, including a spacious primary bedroom with a shiplap fireplace and two closets, while the updated main bathroom showcases a double vanity, modern flooring, designer wallpaper and stylish fixtures. Two additional bedrooms include one with a walk-in closet, complemented by a nearby 2-piece bathroom. The finished basement adds valuable living space with a comfortable rec room. Outside, the elevated deck overlooks the ravine, with a landscaped dog run and large shed with hydro. Located steps from schools, public transit, Sunnidale Arboretum and Lampman Lane Community Centre and park, with shopping, restaurants, downtown Barrie, Kempenfelt Bay, waterfront trails and beaches only minutes away.
For sale
C$629,900
19 Austen Ln, Barrie, ON L4N 4V4
4beds
2baths
Single Family Residence
Built in ----
0 Square Feet Lot
$-- Zestimate®
C$--/sqft
C$-- HOA
What's special
Immaculately maintainedStyled to impressExtensively updatedPrivate ravine lotDesigner lightingCustom window coveringsUpgraded railings
- 9 days
- 9
- 0
Zillow last checked:
Listing updated:
Listed by:
RE/MAX HALLMARK PEGGY HILL GROUP REALTY
Source: TRREB,MLS®#: S13732466 Originating MLS®#: Toronto Regional Real Estate Board
Originating MLS®#: Toronto Regional Real Estate BoardFacts & features
Interior
Bedrooms & bathrooms
- Bedrooms: 4
- Bathrooms: 2
Primary bedroom
- Level: Upper
- Dimensions: 3.47 x 4.92
Bedroom 2
- Level: Upper
- Dimensions: 2.72 x 3.16
Bedroom 3
- Level: Lower
- Dimensions: 2.58 x 3.37
Bedroom 4
- Level: Lower
- Dimensions: 2.76 x 3.37
Dining room
- Level: Main
- Dimensions: 2.54 x 2.15
Foyer
- Level: Main
- Dimensions: 1.96 x 1.12
Kitchen
- Level: Main
- Dimensions: 2.44 x 2.72
Living room
- Level: Main
- Dimensions: 3.6 x 6.19
Other
- Level: Basement
- Dimensions: 1.6 x 1.67
Recreation
- Level: Basement
- Dimensions: 2.97 x 4.35
Heating
- Forced Air, Gas
Cooling
- Central Air
Appliances
- Included: Water Softener
Features
- Floor Drain
- Flooring: Carpet Free
- Basement: Full,Finished
- Has fireplace: Yes
- Fireplace features: Electric
Interior area
- Living area range: 700-1100 null
Video & virtual tour
Property
Parking
- Total spaces: 3
- Parking features: Private, Tandem
Features
- Patio & porch: Deck
- Exterior features: Landscaped, Privacy
- Pool features: None
- Has view: Yes
- View description: Trees/Woods
- Waterfront features: None
Lot
- Size: 0 Square Feet
- Features: Fenced Yard, Public Transit, School, School Bus Route, Wooded/Treed, Rectangular Lot
Details
- Additional structures: Fence - Full, Shed
- Parcel number: 587760026
Construction
Type & style
- Home type: SingleFamily
- Property subtype: Single Family Residence
Materials
- Brick, Wood
- Foundation: Poured Concrete
- Roof: Asphalt Rolled
Utilities & green energy
- Sewer: Sewer
Community & HOA
Community
- Security: Smoke Detector(s)
Location
- Region: Barrie
Financial & listing details
- Annual tax amount: C$3,976
- Date on market: 9/1/2026
Price history
Price history is unavailable.
Public tax history
Tax history is unavailable.
Climate risks
Neighborhood: Letitia Heights
Nearby schools
GreatSchools rating
No schools nearby
We couldn't find any schools near this home.

Similar homes
- C$649,9003 bd2 ba-- sqft29 Shelley Ln, Barrie, ON L4N 4W4For Sale
 MLS ID #S13758574, RE/MAX HALLMARK PEGGY HILL GROUP REALTY. TRREB
 - C$649,0003 bd2 ba-- sqft29 Collete Cres, Barrie, ON L4M 2Z3For Sale
 MLS ID #S13767154, KELLER WILLIAMS EXPERIENCE REALTY. TRREB
 - C$689,9004 bd2 ba-- sqft5 Atwood Ct, Barrie, ON L4N 4V3For Sale
 MLS ID #S13541894, KELLER WILLIAMS EXPERIENCE REALTY. TRREB
 - C$664,9004 bd2 ba-- sqft5 Barwick Dr, Barrie, ON L4N 6Z7For Sale
 MLS ID #S13686204, RE/MAX HALLMARK PEGGY HILL GROUP REALTY. TRREB
