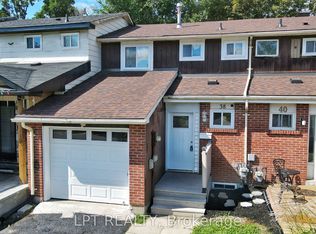
Welcome to this beautifully updated 3+1 bedroom, 2-bathroom townhouse, offering stylish finishes and functional living space for the whole family. The stunning kitchen features quartz countertops and backsplash, a large centre island, and stainless steel appliances. Pot lights throughout the main floor create a bright and inviting atmosphere, while the finished basement offers an additional bedroom or flexible space for a home office or recreation room. Enjoy the convenience of inside entry from the garage and an electric garage door opener. Step outside to a fully fenced backyard featuring a spacious interlock patio-perfect for entertaining, relaxing, and enjoying the outdoors. A move-in-ready home you won't want to miss!
For sale
C$584,900
36 Chaucer Cres, Barrie, ON L4N 4T7
4beds
2baths
Townhouse
Built in ----
2,200 Square Feet Lot
$-- Zestimate®
C$--/sqft
C$-- HOA
What's special
Stylish finishesFunctional living spaceStunning kitchenQuartz countertops and backsplashLarge centre islandStainless steel appliancesFinished basement
- 5 days
- 8
- 0
Zillow last checked:
Listing updated:
Listed by:
KELLER WILLIAMS REALTY CENTRES
Source: TRREB,MLS®#: S13721386 Originating MLS®#: Toronto Regional Real Estate Board
Originating MLS®#: Toronto Regional Real Estate BoardFacts & features
Interior
Bedrooms & bathrooms
- Bedrooms: 4
- Bathrooms: 2
Primary bedroom
- Level: Second
- Dimensions: 4.01 x 3.1
Bedroom 2
- Level: Second
- Dimensions: 3.15 x 2.88
Bedroom 3
- Level: Second
- Dimensions: 3.18 x 2.68
Bedroom 4
- Level: Basement
- Dimensions: 3.01 x 2.65
Dining room
- Level: Main
- Dimensions: 2.77 x 2.59
Kitchen
- Level: Main
- Dimensions: 3.01 x 2.58
Living room
- Level: Main
- Dimensions: 5.92 x 3.18
Heating
- Forced Air, Gas
Cooling
- Central Air
Features
- Flooring: Carpet Free
- Basement: Finished,Full
- Has fireplace: No
Interior area
- Living area range: 700-1100 null
Property
Parking
- Total spaces: 3
- Parking features: Private, Garage Door Opener
- Has garage: Yes
Features
- Stories: 2
- Pool features: None
Lot
- Size: 2,200 Square Feet
Details
- Parcel number: 587770259
Construction
Type & style
- Home type: Townhouse
- Property subtype: Townhouse
Materials
- Aluminum Siding, Brick
- Foundation: Concrete
- Roof: Asphalt Shingle
Utilities & green energy
- Sewer: Sewer
Community & HOA
Location
- Region: Barrie
Financial & listing details
- Tax assessed value: C$212,000
- Annual tax amount: C$3,111
- Date on market: 8/28/2026
Price history
Price history is unavailable.
Public tax history
Tax history is unavailable.
Climate risks
Neighborhood: Letitia Heights
Nearby schools
GreatSchools rating
No schools nearby
We couldn't find any schools near this home.

Similar homes
- C$599,0004 bd3 ba-- sqft133 Daphne Cres, Barrie, ON L4M 2Y7For Sale
 MLS ID #S13733440, RE/MAX HALLMARK CHAY REALTY. TRREB
 - C$614,0004 bd2 ba-- sqft58 Maitland Dr, Barrie, ON L4M 5V7For Sale
 MLS ID #S13717452, Keller Williams Experience Realty. TRREB
 - C$775,0003 bd4 ba-- sqft86 Clapperton St, Barrie, ON L4M 3G2For Sale
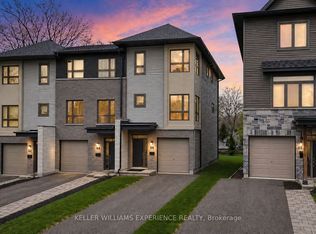 MLS ID #S13734740, KELLER WILLIAMS EXPERIENCE REALTY. TRREB
 - C$689,9004 bd2 ba-- sqft5 Atwood Ct, Barrie, ON L4N 4V3For Sale
 MLS ID #S13541894, KELLER WILLIAMS EXPERIENCE REALTY. TRREB
