Set in Barrie's established Bayshore neighbourhood, this three-bedroom freehold townhome brings together recent interior improvements, flexible living space and a deep fenced backyard. The main floor features an eat-in kitchen with dark wood cabinetry, stainless steel appliances, opening to a spacious living and dining area with hardwood flooring, updated lighting and a walkout to the stone patio. Upstairs, the generous primary bedroom includes a walk-in closet and private ensuite, while two additional bedrooms share a second full bathroom. Both upper-level bathrooms were renovated in 2025, complementing updated flooring, refreshed finishes, wood-finished stairs and a newer railing. The recently finished basement adds adaptable space for working, exercising, hobbies or relaxing, with a separate unfinished laundry, mechanical and storage area. Complete with an attached garage and parking for three vehicles, the home is close to neighbourhood schools, parks and transit, with convenient access to Allandale Waterfront GO Station, Wilkins Beach, Centennial Beach and Barrie's broader waterfront.
For sale
C$589,900
4 Bruce Cres, Barrie, ON L4N 8P6
3beds
3baths
Townhouse
Built in ----
2,643 Square Feet Lot
$-- Zestimate®
C$--/sqft
C$-- HOA
What's special
Recent interior improvementsFlexible living spaceDeep fenced backyardStainless steel appliancesHardwood flooringUpdated lightingGenerous primary bedroom
- 1 day
- 8
- 0
Zillow last checked:
Listing updated:
Listed by:
HOMELIFE/BAYVIEW REALTY INC.
Source: TRREB,MLS®#: S14193656 Originating MLS®#: Toronto Regional Real Estate Board
Facts & features
Interior
Bedrooms & bathrooms
- Bedrooms: 3
- Bathrooms: 3
Primary bedroom
- Level: Second
- Dimensions: 4.37 x 5.36
Bedroom 2
- Level: Second
- Dimensions: 3.38 x 2.54
Bedroom 3
- Level: Second
- Dimensions: 3.38 x 2.69
Bathroom
- Level: Second
- Dimensions: 2.36 x 1.83
Bathroom
- Level: Main
- Dimensions: 1.47 x 1.35
Bathroom
- Level: Second
- Dimensions: 1.63 x 2.03
Dining room
- Level: Main
Family room
- Level: Basement
- Dimensions: 3.81 x 5.28
Kitchen
- Level: Ground
- Dimensions: 4.72 x 2.26
Laundry
- Level: Basement
- Dimensions: 6.35 x 5.28
Living room
- Level: Main
- Dimensions: 4.55 x 5.39
Heating
- Forced Air, Gas
Cooling
- Central Air
Features
- Flooring: Carpet Free
- Basement: Partially Finished
- Has fireplace: No
Interior area
- Living area range: 1100-1500 null
Video & virtual tour
Property
Parking
- Total spaces: 3
- Parking features: Garage
- Has garage: Yes
Features
- Stories: 2
- Patio & porch: Patio
- Pool features: None
- On waterfront: Yes
Lot
- Size: 2,643 Square Feet
- Features: Beach, Lake/Pond, Park, Waterfront
Details
- Additional structures: Garden Shed
- Parcel number: 589090736
Construction
Type & style
- Home type: Townhouse
- Property subtype: Townhouse
Materials
- Brick
- Foundation: Concrete
- Roof: Asphalt Shingle
Utilities & green energy
- Sewer: Sewer
Community & HOA
Location
- Region: Barrie
Financial & listing details
- Annual tax amount: C$4,021
- Date on market: 11/19/2026
Price history
Price history is unavailable.
Public tax history
Tax history is unavailable.
Climate risks
Neighborhood: Bayshore
Nearby schools
GreatSchools rating
No schools nearby
We couldn't find any schools near this home.
Similar homes
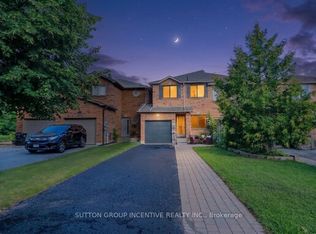
- C$594,9003 bd2 ba-- sqft16 Drake Dr, Barrie, ON L4N 8W3For Sale
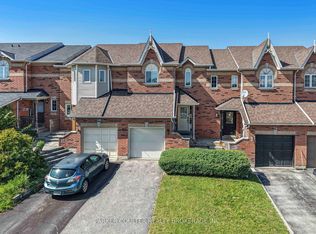 MLS ID #S13844004, PARKER COULTER REALTY BROKERAGE INC.. TRREB
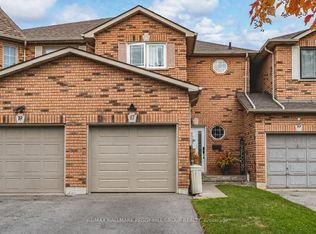
- C$599,0006 bd2 ba1.2k sqft117 Rose St, Barrie, ON L4M 2T6For Sale
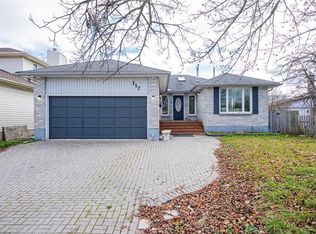 MLS ID #40879135, Kavi Sharma, Salesperson, Save Max Real Estate Inc. ITSO
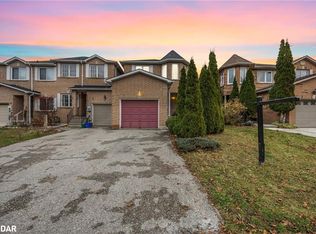
- C$679,9003 bd2 ba-- sqft9 Brookwood Dr, Barrie, ON L4N 0Z1For Sale
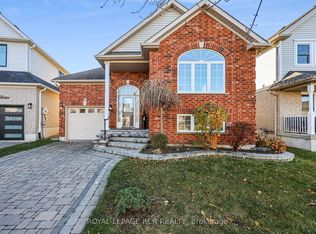 MLS ID #S14190680, ROYAL LEPAGE RCR REALTY. TRREB
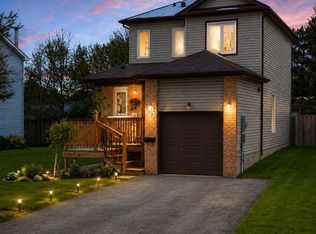
- C$549,9003 bd3 ba-- sqft29 Madelaine Dr #6, Barrie, ON L9J 0G8For Sale
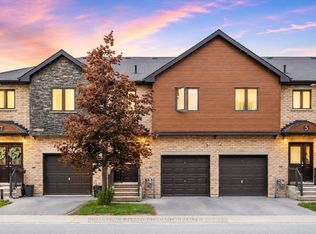 MLS ID #S14109146, ROYAL LEPAGE TERREQUITY CAPITAL REALTY. TRREB
