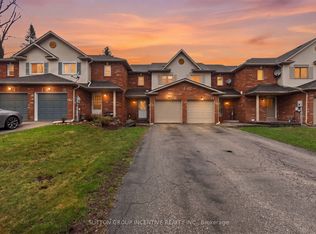
Welcome To 16 Drake Dr. This stunning 3 Bed - 2 Bath Freehold townhome Is located In the Picturesque Painswick South Community. Just minutes to Downtown Barrie, Barrie's Waterfront-Centennial Beach and parks, and perfect for a young family looking to establish roots in one of Barrie's best neighborhoods. A quick drive to Hwy 400, this Brick townhome features 3 bedrooms and 2bathrooms and a fully finished basement. Natural light pours into the home, creating a warm and spacious atmosphere. Enjoy a fully renovated home complete with Modern Flooring throughout, White Oak Staircases, Pot Lights, Quartz Counters and stainless steel appliances. The large living room, chic finishes, and large windows are sure to impress. Upstairs, you'll find three spacious bedrooms and a 4-piece bathroom, providing plenty of room for the whole family. The primary bedroom includes a large walk in closet, and plenty of natural light. The lower level features a generous recreation space perfect for entertaining, or could easily be converted into a fourth bedroom and in-law suite. The fully fenced private backyard provides plenty of room for the family and pets, with and a storage shed. Enjoy everything South Barrie has to offer - just steps from parks and schools, and only a short drive to grocery stores, the community center, local restaurants, and shopping. Don't miss the opportunity to experience the perfect blend of lifestyle and convenience that this home offers in a prime location! Upgrades include: New Flooring upstairs (2022), Stainless Appliances, Quartz Counters (2019), Furnace (2025), Washer/Dryer, AC, Roof (2019).
For sale
C$594,900
16 Drake Dr, Barrie, ON L4N 8W3
3beds
2baths
Townhouse
Built in ----
2,196 Square Feet Lot
$-- Zestimate®
C$--/sqft
C$-- HOA
What's special
- 18 days
- 7
- 0
Zillow last checked:
Listing updated:
Listed by:
PARKER COULTER REALTY BROKERAGE INC.
Source: TRREB,MLS®#: S13844004 Originating MLS®#: Toronto Regional Real Estate Board
Originating MLS®#: Toronto Regional Real Estate BoardFacts & features
Interior
Bedrooms & bathrooms
- Bedrooms: 3
- Bathrooms: 2
Heating
- Forced Air, Gas
Cooling
- Central Air
Features
- In-Law Capability, Storage
- Flooring: Carpet Free
- Basement: Full,Finished
- Has fireplace: No
Interior area
- Living area range: 700-1100 null
Property
Parking
- Total spaces: 3
- Parking features: Private
- Has garage: Yes
Features
- Stories: 2
- Pool features: None
Lot
- Size: 2,196 Square Feet
- Features: Arts Centre, Beach, Fenced Yard, Golf, Greenbelt/Conservation, Other
Details
- Additional structures: Fence - Full, Shed
- Parcel number: 587370110
- Other equipment: Sump Pump
Construction
Type & style
- Home type: Townhouse
- Property subtype: Townhouse
Materials
- Brick
- Foundation: Poured Concrete
- Roof: Asphalt Shingle
Utilities & green energy
- Sewer: Sewer
Community & HOA
Community
- Security: Carbon Monoxide Detector(s), Smoke Detector(s)
Location
- Region: Barrie
Financial & listing details
- Annual tax amount: C$3,727
- Date on market: 9/30/2026
Price history
Price history is unavailable.
Public tax history
Tax history is unavailable.
Climate risks
Neighborhood: Painswick South
Nearby schools
GreatSchools rating
No schools nearby
We couldn't find any schools near this home.
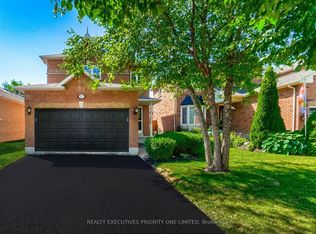
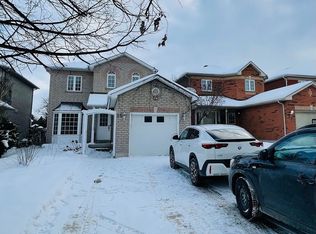
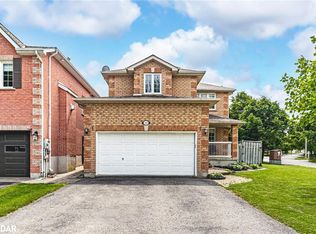

Similar homes
- C$599,9004 bd3 ba-- sqft17 Bruce Cres, Barrie, ON L4N 8T8For Sale
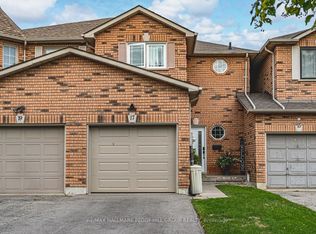 MLS ID #S13638666, RE/MAX HALLMARK PEGGY HILL GROUP REALTY. TRREB
 - C$639,0005 bd4 ba-- sqft1 Leggott Ave #27, Barrie, ON L4M 0K7For Sale
 MLS ID #S13770908, HOMELIFE/MIRACLE REALTY LTD. TRREB
 - C$579,9003 bd3 ba-- sqft46 Bates Ct, Barrie, ON L4N 8L8For Sale
 MLS ID #S13035738, SUTTON GROUP INCENTIVE REALTY INC.. TRREB
 - C$599,9003 bd3 ba-- sqft31 Madelaine Dr #6, Barrie, ON L9J 0G8For Sale
 MLS ID #S13618374, ROYAL LEPAGE TERREQUITY CAPITAL REALTY. TRREB
