Skip main navigation
For sale
  • C$729,999

    120 Widgeon St, Barrie, ON L4N 8W2

    4beds
    3baths
    Single Family Residence
    Built in ----
    3,336 Square Feet Lot
    $-- Zestimate®
    C$--/sqft
    C$-- HOA

    What's special

    Corner lotWelcoming foyerBright eat-in kitchenFour generously sized bedroomsSpacious primary retreatWalk-in closetSemi-ensuite access
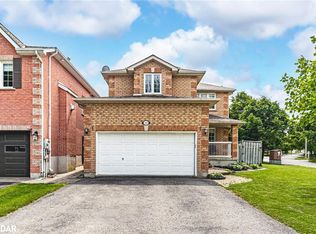
    Spacious, Stylish, Corner-Lot Home is Full of Potential! Welcome to this beautifully designed 2,129 sq. ft. detached home, perfectly suited for growing families seeking space, comfort, and functionality. Thoughtfully laid out, the main level offers a welcoming foyer, elegant formal living and dining rooms ideal for entertaining, a bright eat-in kitchen, a cozy family room for everyday gatherings, and a convenient powder room. Upstairs, you'll find four generously sized bedrooms, including a spacious primary retreat featuring a walk-in closet and a luxurious 5-piece ensuite. A second bedroom enjoys semi-ensuite access, while the oversized second-floor laundry room adds exceptional convenience to daily living. Set on a premium corner lot with no sidewalk, this property offers outstanding parking for up to six vehicles, including a four-car driveway and a two-car garage. The expansive 1,023 sq. ft. unfinished basement presents endless possibilities-create a recreation room, home gym, additional living space, or simply enjoy the abundant storage. Beautiful front and rear yards further enhance the home's curb appeal and outdoor enjoyment. Combining generous living spaces, a family-friendly layout, and incredible potential to customize to your taste, this is a rare opportunity to own a home that can grow with your family for years to come. Additionally, the Seller has submitted an application for permit to the City of Barrie for a change of use to a triplex. *Some photos are virtually staged*
    17 days
    |
    20
    |
    0
    |

    Zillow last checked:

    Listing updated:

    Listed by:

    SUTTON GROUP-ADMIRAL REALTY INC.

    Source: TRREB,MLS®#: S13502288MLS LogoOriginating MLS®#: Toronto Regional Real Estate Board

      Facts & features

      Interior

      Bedrooms & bathrooms
      • Bedrooms: 4
      • Bathrooms: 3
      Primary bedroom
      • Features: Broadloom
      • Level: Second
      • Dimensions: 5.18 x 3.76
      Bedroom
      • Features: Broadloom
      • Level: Second
      • Dimensions: 3.05 x 3
      Bedroom
      • Features: Broadloom
      • Level: Second
      • Dimensions: 4.24 x 3.33
      Bedroom
      • Features: Broadloom
      • Level: Second
      • Dimensions: 3.33 x 3.3
      Dining room
      • Features: Hardwood Floor
      • Level: Main
      • Dimensions: 3.94 x 3.18
      Family room
      • Features: Hardwood Floor
      • Level: Main
      • Dimensions: 4.85 x 3.63
      Kitchen
      • Features: Hardwood Floor
      • Level: Main
      • Dimensions: 4.88 x 3.63
      Laundry
      • Level: Second
      • Dimensions: 3.33 x 1.75
      Living room
      • Features: Hardwood Floor
      • Level: Main
      • Dimensions: 4.24 x 3.63
      Heating
      • Forced Air, Gas
      Cooling
      • Central Air
      Features
      • Other
      • Basement: Unfinished,Full
      • Has fireplace: No
      Interior area
      • Living area range: 2000-2500 null
      Video & virtual tour

      Property

      Parking
      • Total spaces: 6
      • Parking features: Private Double
      • Has garage: Yes
      Features
      • Stories: 2
      • Pool features: None
      • Waterfront features: None
      Lot
      • Size: 3,336 Square Feet
      • Features: Fenced Yard
      Details
      • Parcel number: 587370390

      Construction

      Type & style
      • Home type: SingleFamily
      • Property subtype: Single Family Residence
      Materials
      • Brick
      • Foundation: Concrete
      • Roof: Asphalt Shingle

      Utilities & green energy

      • Sewer: Sewer

      Community & HOA

      Location
      • Region: Barrie

      Financial & listing details

      • Annual tax amount: C$5,379
      • Date on market: 6/29/2026
      SUTTON GROUP-ADMIRAL REALTY INC.

      SUTTON GROUP-ADMIRAL REALTY INC.

      By pressing Contact Agent, you agree that the real estate professional identified above may call/text you about your search, which may involve use of automated means and pre-recorded/artificial voices. You don't need to consent as a condition of buying any property, goods, or services. Message/data rates may apply. You also agree to our Terms of Use. Zillow does not endorse any real estate professionals. We may share information about your recent and future site activity with your agent to help them understand what you're looking for in a home.

        Price history

        Price history is unavailable.

        Public tax history

        Tax history is unavailable.

        Climate risks

        Neighborhood: Painswick South

        Getting around

        55 / 100
        Somewhat Walkable
        40 / 100
        Somewhat Bikeable

        Nearby schools

        GreatSchools rating

        No schools nearby

        We couldn't find any schools near this home.

        Similar homes