
Welcome to this spacious end-unit townhome in the heart of family-friendly Alcona! Offering approximately 1,400 sq. ft. plus a finished basement, this bright and inviting 3-bedroom home delivers the space, comfort and lifestyle you've been looking for-without the condo fees. Step inside to discover a renovated kitchen with quartz countertops, a generous primary bedroom with a walk-in closet and semi-ensuite, and a finished basement designed for relaxing, entertaining or family movie nights. The built-in dry bar adds a stylish touch, while the convenient laundry area with sink makes everyday living a little easier. Outside, your fully fenced backyard is ready for summer enjoyment, complete with a deck and hot tub-perfect for morning coffee, weekend gatherings or unwinding at the end of the day. An attached single-car garage and driveway parking for two vehicles add even more convenience. The location is just as impressive. Enjoy being steps from a neighbourhood park featuring a playground, soccer field and basketball court, within walking distance of an elementary school, and close to shopping, restaurants and everyday amenities. When it's time to get outside, Innisfil Beach Park and the shores of Lake Simcoe are only a short drive away. With its desirable end-unit layout, finished basement, private backyard and family-friendly location, this is more than a townhome-it's a place to truly feel at home!
For sale
C$599,000
1258 Coleman Ct, Innisfil, ON L9S 1X4
3beds
2baths
Townhouse
Built in ----
2,653 Square Feet Lot
$-- Zestimate®
C$--/sqft
C$-- HOA
What's special
Built-in dry barFully fenced backyardHot tubAttached single-car garagePrivate backyard
- 46 days
- 14
- 3
Zillow last checked:
Listing updated:
Listed by:
HOMELIFE OPTIMUM REALTY
Source: TRREB,MLS®#: N13722502 Originating MLS®#: Toronto Regional Real Estate Board
Originating MLS®#: Toronto Regional Real Estate BoardFacts & features
Interior
Bedrooms & bathrooms
- Bedrooms: 3
- Bathrooms: 2
Primary bedroom
- Level: Second
- Dimensions: 4.24 x 3.44
Bedroom 2
- Level: Second
- Dimensions: 3.69 x 3.11
Bedroom 3
- Level: Second
- Dimensions: 3.38 x 2.9
Bathroom
- Level: Main
- Dimensions: 1.59 x 1.55
Bathroom
- Level: Second
- Dimensions: 3.17 x 1.25
Dining room
- Level: Main
- Dimensions: 3.08 x 2.59
Foyer
- Level: Main
- Dimensions: 2.74 x 0.95
Kitchen
- Level: Main
- Dimensions: 3.57 x 1.98
Living room
- Level: Main
- Dimensions: 5.79 x 3.17
Recreation
- Level: Basement
- Dimensions: 5.49 x 4.63
Heating
- Forced Air, Gas
Cooling
- Central Air
Features
- None
- Basement: Full,Finished
- Has fireplace: Yes
- Fireplace features: Wood Burning
Interior area
- Living area range: 1100-1500 null
Video & virtual tour
Property
Parking
- Total spaces: 3
- Parking features: Private
- Has garage: Yes
Features
- Stories: 2
- Pool features: None
- Waterfront features: None
Lot
- Size: 2,653 Square Feet
Details
- Parcel number: 589930044
Construction
Type & style
- Home type: Townhouse
- Property subtype: Townhouse
Materials
- Aluminum Siding, Brick
- Foundation: Unknown
- Roof: Asphalt Shingle
Utilities & green energy
- Sewer: Sewer
Community & HOA
Location
- Region: Innisfil
Financial & listing details
- Annual tax amount: C$3,470
- Date on market: 8/28/2026
Price history
Price history is unavailable.
Public tax history
Tax history is unavailable.
Climate risks
Neighborhood: L9S
Nearby schools
GreatSchools rating
No schools nearby
We couldn't find any schools near this home.

Similar homes
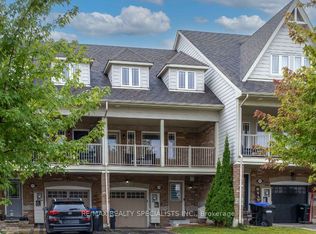
- C$594,9993 bd2 ba-- sqft1140 Inniswood St, Innisfil, ON L9S 1Y1For Sale
 MLS ID #N13789522, COLDWELL BANKER THE REAL ESTATE CENTRE. TRREB
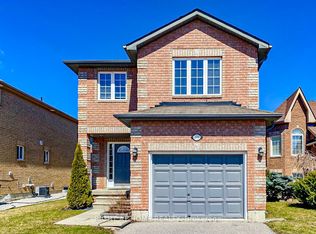
 - C$649,0003 bd3 ba-- sqft1475 Blackmore St, Innisfil, ON L9S 0J8For Sale
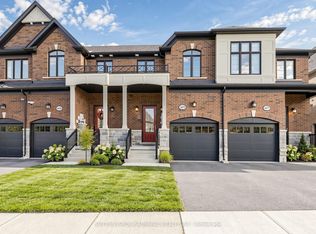 MLS ID #N13851538, SUTTON GROUP-ADMIRAL REALTY INC.. TRREB
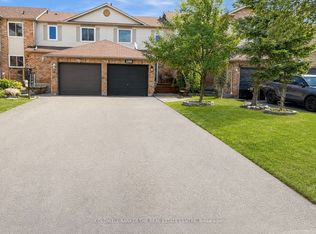
 - C$699,9004 bd3 ba-- sqft1204 Benson St, Innisfil, ON L9S 1Y5For Sale
 MLS ID #N13837336, ROYAL LEPAGE SIGNATURE REALTY. TRREB
 - C$594,9003 bd2 ba-- sqft16 Drake Dr, Barrie, ON L4N 8W3For Sale
 MLS ID #S13844004, PARKER COULTER REALTY BROKERAGE INC.. TRREB
