A fantastic find with all the right ingredients! Exuding loads of natural light, check out this bright, clean, freshly painted and inviting home designed for comfortable everyday living. From the Foyer with a wide hallway, closet and powder room, the main level offers a spacious, easy flow, open plan living space. Convenient walkout from the main floor to a private deck and fully fenced backyard which enjoys the added bonus of a treed backdrop and no rear neighbours in view. Upstairs, the spacious landing leads to 3 roomy bedrooms, including a Primary bedroom featuring a 2 piece ensuite and walk-in closet. Designed with busy family living in mind, the upper level 5 piece bathroom features dual sinks plus a door separating the bath & toilet area for added privacy and convenience. The finished basement expands your living space with a spacious Family Room, perfect for a playroom or relaxing retreat for the family, includes plumbing for a potential 'wet bar''. Also featuring a 4 piece Bath combined with Laundry and dedicated utility space, 'On demand' tankless water heater, 'under stair' storage and a separate office with storage closet. (no window) Single car garage and spacious two-car driveway with no sidewalk interruption, provides ample room for the vehicles. Located in a great neighbourhood, you'll love being just a short walk to schools, shopping, restaurants and beautiful Lake Simcoe. With the added bonus of resident's exclusive beach rights, (optional, at a nominal fee) enjoy the value of a solid home in a family friendly neighbourhood.
For sale
C$649,000
18 Lancaster Ct, Georgina, ON L4P 4A1
3beds
4baths
Townhouse
Built in ----
2,000 Square Feet Lot
$-- Zestimate®
C$--/sqft
C$-- HOA
What's special
Loads of natural lightFully fenced backyard
- 36 days
- 4
- 0
Zillow last checked:
Listing updated:
Listed by:
RE/MAX ALL-STARS REALTY INC.
Source: TRREB,MLS®#: N13765090 Originating MLS®#: Toronto Regional Real Estate Board
Originating MLS®#: Toronto Regional Real Estate BoardFacts & features
Interior
Bedrooms & bathrooms
- Bedrooms: 3
- Bathrooms: 4
Primary bedroom
- Level: Upper
- Dimensions: 4.21 x 4.91
Bedroom 2
- Level: Upper
- Dimensions: 2.89 x 3.93
Bedroom 3
- Level: Upper
- Dimensions: 2.82 x 4.58
Bathroom
- Level: Lower
- Dimensions: 3.29 x 1.7
Dining room
- Level: Main
- Dimensions: 2.27 x 3.63
Family room
- Level: Lower
- Dimensions: 5.71 x 3.29
Kitchen
- Level: Main
- Dimensions: 3.24 x 3.17
Living room
- Level: Main
- Dimensions: 3.54 x 3.93
Office
- Level: Lower
- Dimensions: 2.32 x 2.46
Utility room
- Level: Lower
- Dimensions: 3.29 x 1.36
Heating
- Forced Air, Gas
Cooling
- Central Air
Appliances
- Included: Instant Hot Water
Features
- Basement: Finished,Full
- Has fireplace: No
Interior area
- Living area range: 1100-1500 null
Property
Parking
- Total spaces: 3
- Parking features: Private
- Has garage: Yes
Features
- Stories: 2
- Patio & porch: Deck
- Pool features: None
Lot
- Size: 2,000 Square Feet
- Features: Cul de Sac/Dead End, Fenced Yard, Lake/Pond, Public Transit, School
Details
- Parcel number: 034751893
Construction
Type & style
- Home type: Townhouse
- Property subtype: Townhouse
Materials
- Brick
- Foundation: Poured Concrete
- Roof: Asphalt Shingle
Details
- Builder name: Lancaster Homes
Utilities & green energy
- Sewer: Sewer
Community & HOA
Location
- Region: Georgina
Financial & listing details
- Annual tax amount: C$3,680
- Date on market: 9/10/2026
Price history
Price history is unavailable.
Public tax history
Tax history is unavailable.
Climate risks
Neighborhood: L4P
Nearby schools
GreatSchools rating
No schools nearby
We couldn't find any schools near this home.
Similar homes
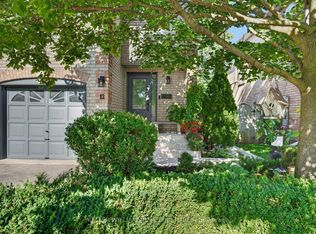
- C$699,0003 bd3 ba-- sqft37 Rainbow Ct, Georgina, ON L4P 3Z6For Sale
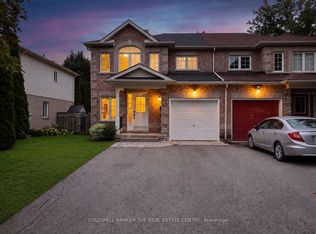 MLS ID #N13813572, COLDWELL BANKER THE REAL ESTATE CENTRE. TRREB
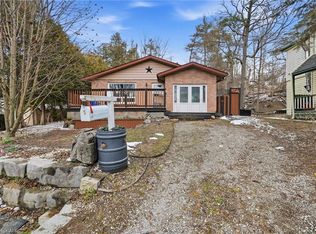
 - C$749,9003 bd3 ba-- sqft140 Laurendale Ave, Georgina, ON L4P 0C6For Sale
 MLS ID #N13718820, Royal LePage Meadowtowne Realty Inc., Brokerage. TRREB
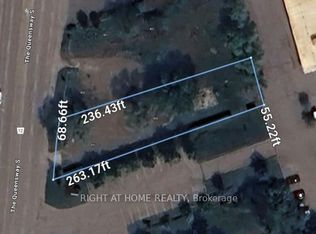
 - C$735,0003 bd2 ba-- sqft57 Rinaldo Rd, Georgina, ON L4P 3X9For Sale
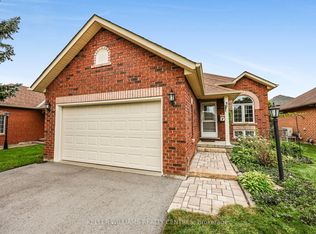 MLS ID #N13754452, KELLER WILLIAMS REALTY CENTRES. TRREB
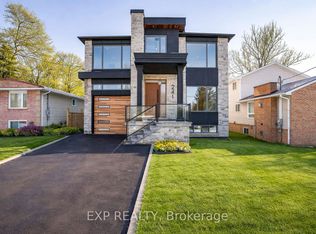
 - C$649,9003 bd2 ba-- sqft315 Wilkes Ct #32, Aurora, ON L4G 6G7For Sale
 MLS ID #N13875582, RE/MAX HALLMARK YORK GROUP REALTY LTD.. TRREB
