A Warm And Inviting Solid Brick Detached Home In The Heart Of Keswick South, Designed With Family Living In Mind. Offering A Versatile 2+3 Bedroom Layout, This Home Delivers The Space And Flexibility Growing Families Need. The Main Level Features Hardwood Flooring And A Bright, Functional Layout, Anchored By A Cozy Living Room Perfect For Everyday Living. The Loft Offers An Inviting Family Room. The Primary Offers A 4 Pc Ensuite With With Jacuzzi Tub Ideal For Relaxation, and A Walk-In Closet With Custom Built-In Shelving. The Fully Finished Basement Adds Valuable Living Space With A Large Rec Room, Gas Fireplace, Additional Bedrooms, And Plenty Of Storage Space! Perfect For Kids, Guests, Or Flexible Family Use. Step Outside To Your Backyard Oasis Featuring A Saltwater Pool, Spacious Deck, And A Charming Pool House, A True Extension Of Your Living Space All Summer Long! Fully Fenced And Designed For Both Play And Relaxation. Enjoy Seamless Indoor/Outdoor Living With New Back Doors (2025) With Retractable Screen, Off The Kitchen Leading Directly To The Deck With Ample Storage Space Under The Deck. Located Just Minutes To Woodbine Avenue Amenities Including Grocery Stores, Restaurants, Shops, And Everyday Conveniences, Plus Close To The Georgina Multi-Use Recreation Complex (MURC) And Georgina Ice Palace For Year-Round Recreation And Indoor Skating. Also Near Schools, Parks, And Lake Simcoe, This Home Offers The Perfect Blend Of Comfort, Convenience, And Family-Friendly Living.
For sale
C$877,000
74 Wrendale Cres, Georgina, ON L4P 4C7
5beds
3baths
Single Family Residence
Built in ----
5,142 Square Feet Lot
$-- Zestimate®
C$--/sqft
C$-- HOA
What's special
- 62 days
- 12
- 2
Zillow last checked:
Listing updated:
Listed by:
RE/MAX HALLMARK YORK GROUP REALTY LTD.
Source: TRREB,MLS®#: N13684260 Originating MLS®#: Toronto Regional Real Estate Board
Originating MLS®#: Toronto Regional Real Estate BoardFacts & features
Interior
Bedrooms & bathrooms
- Bedrooms: 5
- Bathrooms: 3
Primary bedroom
- Level: Main
- Dimensions: 4.92 x 4.43
Bedroom 2
- Level: Main
- Dimensions: 2.94 x 3.49
Bedroom 3
- Level: Basement
- Dimensions: 3.13 x 4.86
Bedroom 4
- Level: Basement
- Dimensions: 3.38 x 4.43
Bathroom
- Level: Main
- Dimensions: 2.94 x 1.56
Dining room
- Level: Main
- Dimensions: 5.1 x 2.81
Family room
- Level: Upper
- Dimensions: 5.38 x 4.43
Foyer
- Level: Main
- Dimensions: 1.93 x 2.1
Kitchen
- Level: Main
- Dimensions: 3.59 x 2.97
Living room
- Level: Main
- Dimensions: 3.98 x 4.01
Office
- Level: Basement
- Dimensions: 3.27 x 2.22
Recreation
- Level: Basement
- Dimensions: 5.67 x 5.74
Utility room
- Level: Basement
- Dimensions: 4.26 x 2.84
Heating
- Forced Air, Gas
Cooling
- Central Air
Features
- Primary Bedroom - Main Floor
- Basement: Finished
- Has fireplace: Yes
- Fireplace features: Natural Gas
Interior area
- Living area range: 1500-2000 null
Video & virtual tour
Property
Parking
- Total spaces: 6
- Parking features: Private, Private Triple
- Has garage: Yes
Features
- Patio & porch: Porch
- Exterior features: Year Round Living
- Has private pool: Yes
- Pool features: In Ground, Outdoor Pool
- On waterfront: Yes
- Waterfront features: WaterfrontCommunity, Lake
- Body of water: Lake Simcoe
Lot
- Size: 5,142 Square Feet
- Features: Beach, Golf, Public Transit, Rec./Commun.Centre, Library, School
Details
- Additional structures: Fence - Full, Shed, Storage
- Parcel number: 034761178
- Other equipment: Sump Pump
Construction
Type & style
- Home type: SingleFamily
- Architectural style: Bungaloft
- Property subtype: Single Family Residence
Materials
- Brick
- Foundation: Concrete
- Roof: Shingle
Utilities & green energy
- Sewer: Sewer
Community & HOA
Community
- Security: Smoke Detector(s), Carbon Monoxide Detector(s)
Location
- Region: Georgina
Financial & listing details
- Annual tax amount: C$5,992
- Date on market: 8/17/2026
Price history
Price history is unavailable.
Public tax history
Tax history is unavailable.
Climate risks
Neighborhood: L4P
Nearby schools
GreatSchools rating
No schools nearby
We couldn't find any schools near this home.


Similar homes
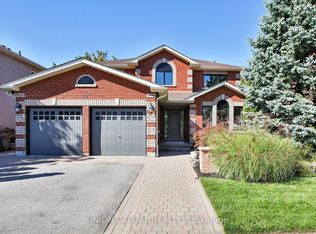
- C$945,0004 bd3 ba-- sqft97 Tulip St, Georgina, ON L4P 1C6For Sale
 MLS ID #N13876546, CENTURY 21 LEADING EDGE REALTY INC.. TRREB
 - C$963,9992 bd2 ba-- sqft16 Faimira Ave, Georgina, ON L4P 0S4For Sale
 MLS ID #N13778920, CENTURY 21 LEADING EDGE REALTY INC.. TRREB
 - C$698,2504 bd3 ba-- sqft374 Adeline Dr, Georgina, ON L4P 3C3For Sale
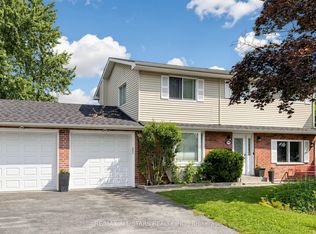 MLS ID #N13545042, RE/MAX ALL-STARS REALTY INC.. TRREB
 - C$1,249,9004 bd3 ba-- sqft59 Riverglen Dr, Georgina, ON L4P 3K7For Sale
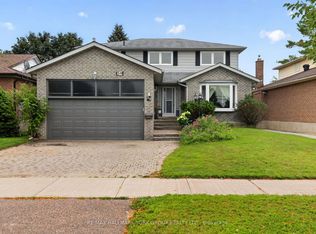 MLS ID #N13710400, RE/MAX HALLMARK YORK GROUP REALTY LTD.. TRREB
