Welcome to this impressive family home in highly desirable Keswick South, offering 3,650 sq ft above grade plus approx. 1,500 sq ft of finished basement space. Situated on a premium 60 ft frontage lot with NO SIDEWALK, this spacious 5+2 bedroom home combines luxury, functionality, and convenience. A grand entrance with open-to-above ceiling and statement chandelier sets the tone. The main level features impressive 10-ft ceilings, upgraded 8-ft doors, oversized windows, hardwood flooring, 18"x18" tiles, rounded wall corners, upgraded baseboards, and generous closet storage. The elegant living, dining, & family rooms are ideal for entertaining, while the private main-floor office/den provides a perfect work-from-home space. Gas fireplace adds warmth and character. The gourmet kitchen showcases full-height solid maple cabinetry, a large matching pantry, quartz countertops, expansive centre island with deep pull-out drawers and dual outlets, 36-inch range hood, commercial-style pull-down faucet, pendant lighting, and pot lights. A dedicated laundry room with additional storage walk-in closet and direct access to the double garage completes the main floor. Upstairs features airy 9-ft ceilings, tall windows, enlarged closets, and five spacious bedrooms. The primary retreat offers two walk-in closets and spa-inspired ensuite with frameless glass shower and deep tub. Bathrooms feature maple vanities, quartz counters, upgraded fixtures, and designer tile. 2nd & 3rd bdrms w/Walk-in closets, 4th & 5th-double closets. Basement includes a subfloor, luxury vinyl plank flooring, pot lights, two additional bedrooms, & huge recreation space. Additional upgrades include a new water heater (2025) & integrated security system. Rare 2-storey garage offers exceptional custom built storage/workshop. Enjoy front and rear interlock patios, raised garden beds with perennial landscaping, and an 8' x 12' exterior custom shed. Close to schools, parks, shopping, restaurants, transit, & Hwy 404.
For sale
C$1,399,000
44 Tim Jacobs Dr, Georgina, ON L4P 0G5
7beds
4baths
Single Family Residence
Built in ----
6,909 Square Feet Lot
$-- Zestimate®
C$--/sqft
C$-- HOA
What's special
Statement chandelierOversized windowsHardwood flooringRounded wall cornersUpgraded baseboardsGenerous closet storageGourmet kitchen
- 51 days
- 4
- 0
Zillow last checked:
Listing updated:
Listed by:
REMAX YOUR COMMUNITY REALTY
Source: TRREB,MLS®#: N13713490 Originating MLS®#: Toronto Regional Real Estate Board
Originating MLS®#: Toronto Regional Real Estate BoardFacts & features
Interior
Bedrooms & bathrooms
- Bedrooms: 7
- Bathrooms: 4
Primary bedroom
- Level: Second
- Dimensions: 7.13 x 4.63
Bedroom
- Level: Basement
- Dimensions: 4.3 x 3.51
Bedroom
- Level: Basement
- Dimensions: 4.3 x 3.6
Bedroom 2
- Level: Second
- Dimensions: 3.4 x 3.4
Bedroom 3
- Level: Second
- Dimensions: 3.35 x 3.34
Bedroom 4
- Level: Second
- Dimensions: 3.8 x 3.67
Bedroom 5
- Level: Second
- Dimensions: 4.35 x 3.65
Bathroom
- Level: Second
- Dimensions: 2.45 x 2.69
Bathroom
- Level: Second
- Dimensions: 3.2 x 2.5
Bathroom
- Level: Second
- Dimensions: 6 x 4
Breakfast
- Level: Main
- Dimensions: 3.9 x 4.35
Other
- Level: Basement
- Dimensions: 4.5 x 1
Dining room
- Level: Main
- Dimensions: 5.06 x 3.64
Family room
- Level: Main
- Dimensions: 5.49 x 3.66
Foyer
- Level: Main
- Dimensions: 6.53 x 2.08
Kitchen
- Level: Main
- Dimensions: 4.13 x 4.35
Laundry
- Level: Main
- Dimensions: 3.32 x 2.03
Living room
- Level: Main
- Dimensions: 4.43 x 3.66
Office
- Level: Main
- Dimensions: 3.02 x 2.82
Other
- Level: Basement
- Dimensions: 4 x 3.5
Other
- Level: Main
- Dimensions: 2.2 x 0.93
Recreation
- Level: Basement
- Dimensions: 7.93 x 8.07
Heating
- Forced Air, Gas
Cooling
- Central Air
Appliances
- Included: Water Heater
Features
- Floor Drain, Rough-In Bath, Storage
- Basement: Finished
- Has fireplace: Yes
- Fireplace features: Natural Gas
Interior area
- Living area range: 3500-5000 null
Video & virtual tour
Property
Parking
- Total spaces: 6
- Parking features: Private Double
- Has garage: Yes
Features
- Stories: 2
- Patio & porch: Patio, Porch
- Exterior features: Landscaped, Year Round Living
- Pool features: None
- Has view: Yes
- View description: Garden
Lot
- Size: 6,909 Square Feet
- Features: Fenced Yard, Marina, Park, Public Transit, School, School Bus Route, Rectangular Lot
Details
- Additional structures: Fence - Full, Garden Shed
- Parcel number: 034761429
- Other equipment: Sump Pump
Construction
Type & style
- Home type: SingleFamily
- Property subtype: Single Family Residence
Materials
- Brick
- Foundation: Poured Concrete
- Roof: Asphalt Shingle
Utilities & green energy
- Sewer: Sewer
Community & HOA
Community
- Security: Carbon Monoxide Detector(s), Security System, Smoke Detector(s)
Location
- Region: Georgina
Financial & listing details
- Annual tax amount: C$9,007
- Date on market: 8/26/2026
Price history
Price history is unavailable.
Public tax history
Tax history is unavailable.
Climate risks
Neighborhood: L4P
Nearby schools
GreatSchools rating
No schools nearby
We couldn't find any schools near this home.

Similar homes
- C$1,139,9004 bd4 ba-- sqft9 Conchita St, Georgina, ON L4P 0H4For Sale
 MLS ID #N13865842, CENTURY 21 HERITAGE GROUP LTD.. TRREB
 - C$1,180,0004 bd4 ba-- sqft36 Bostock Dr, Georgina, ON L4P 0S5For Sale
 MLS ID #N13659012, CENTURY 21 KING`S QUAY REAL ESTATE INC.. TRREB
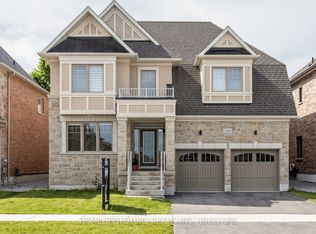
 - C$1,199,8005 bd4 ba-- sqft253 Danny Wheeler Blvd, Georgina, ON L4P 0J9For Sale
 MLS ID #N13680996, HOMELIFE/FUTURE REALTY INC.. TRREB
 - C$1,189,9994 bd3 ba-- sqft48 Broadview Ave, Georgina, ON L4P 0M2For Sale
 MLS ID #N13766940, CENTURY 21 LEADING EDGE REALTY INC.. TRREB
