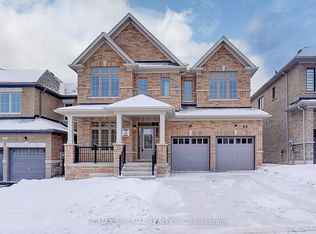
One of the Largest 4Br+4Bath Detached Homes on A 45' Lot Built by Regal Crest Homes. Simcoe Landing is a newer development offering family sized homes in a community that already offers amenities that every household desires. This one year new single home offers 3,340 Sq.Ft. finished living space above grade with ample natural light and practical layout. Gourmet kitchen features centre island, stone counter tops, undermount sink, stainless steel appliances. Primary bedroom presents his & hers closets, ensuite bathroom anchored by a freestanding tub. Secondary bedrooms all have ensuite bathrooms and walk-in closets. Newly paved driveway and fenced back yard complete exterior looks of this lovely home. This four-season community has shopping, dining, entertainment, schools, golf courses and the desirable location of being minutes away from Highway 404 and Cook's Bay on Lake Simcoe.
For sale
C$1,180,000
36 Bostock Dr, Georgina, ON L4P 0S5
4beds
4baths
Single Family Residence
Built in ----
3,985 Square Feet Lot
$-- Zestimate®
C$--/sqft
C$-- HOA
What's special
Ample natural lightPractical layoutGourmet kitchenCentre islandStone counter topsUndermount sinkStainless steel appliances
- 57 days
- 3
- 0
Zillow last checked:
Listing updated:
Listed by:
CENTURY 21 KING`S QUAY REAL ESTATE INC.
Source: TRREB,MLS®#: N13659012 Originating MLS®#: Toronto Regional Real Estate Board
Originating MLS®#: Toronto Regional Real Estate BoardFacts & features
Interior
Bedrooms & bathrooms
- Bedrooms: 4
- Bathrooms: 4
Primary bedroom
- Level: Second
- Dimensions: 5.64 x 4.57
Bedroom 2
- Level: Second
- Dimensions: 4.57 x 3.81
Bedroom 3
- Level: Second
- Dimensions: 5.59 x 3.81
Bedroom 4
- Level: Second
- Dimensions: 4.98 x 4.62
Breakfast
- Level: Ground
- Dimensions: 5.03 x 3.35
Den
- Level: Ground
- Dimensions: 3.66 x 2.74
Dining room
- Level: Ground
- Dimensions: 4.98 x 3.81
Great room
- Level: Ground
- Dimensions: 5.49 x 4.88
Kitchen
- Level: Ground
- Dimensions: 3.66 x 3
Heating
- Forced Air, Gas
Cooling
- Central Air
Appliances
- Included: Water Heater, Water Purifier, Water Softener
Features
- Basement: Full,Unfinished
- Has fireplace: Yes
- Fireplace features: Natural Gas
Interior area
- Living area range: 3000-3500 null
Video & virtual tour
Property
Parking
- Total spaces: 4
- Parking features: Garage
- Has garage: Yes
Features
- Stories: 2
- Patio & porch: Deck, Porch
- Pool features: None
Lot
- Size: 3,985 Square Feet
Details
- Parcel number: 034682181
Construction
Type & style
- Home type: SingleFamily
- Property subtype: Single Family Residence
Materials
- Brick
- Foundation: Concrete
- Roof: Asphalt Shingle
Details
- Builder name: Regal Crest Homes
Utilities & green energy
- Sewer: Sewer
Community & HOA
Location
- Region: Georgina
Financial & listing details
- Annual tax amount: C$7,940
- Date on market: 8/10/2026
Price history
Price history is unavailable.
Public tax history
Tax history is unavailable.
Climate risks
Neighborhood: L4P
Nearby schools
GreatSchools rating
No schools nearby
We couldn't find any schools near this home.


Similar homes
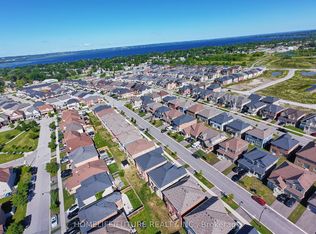
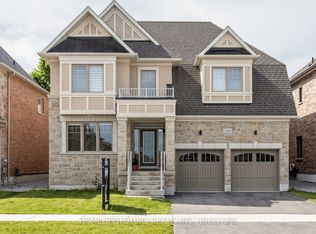
- C$1,199,8005 bd4 ba-- sqft253 Danny Wheeler Blvd, Georgina, ON L4P 0J9For Sale
 MLS ID #N13680996, HOMELIFE/FUTURE REALTY INC.. TRREB
 - C$1,199,0005 bd5 ba-- sqft92 Church St, Georgina, ON L4P 0J4For Sale
 MLS ID #N13780620, COLDWELL BANKER THE REAL ESTATE CENTRE. TRREB
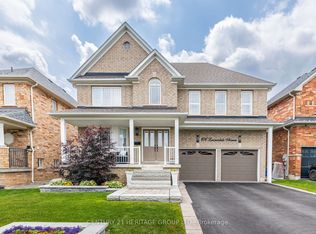
 - C$969,0003 bd3 ba-- sqft106 Laurendale Ave, Georgina, ON L4P 4E8For Sale
 MLS ID #N13839948, CENTURY 21 HERITAGE GROUP LTD.. TRREB
 - C$1,450,0007 bd4 ba-- sqft44 Tim Jacobs Dr, Georgina, ON L4P 0G5For Sale
 MLS ID #N13713490, REMAX YOUR COMMUNITY REALTY. TRREB
