Welcome To 23 Faimira Avenue. An Exceptional Newer-Built Detached Home In The Heart Of Keswick. Offering Over 2600 Sq Ft Of Thoughtfully Designed Living Space. This 4-Bedroom, 4-Bathroom Home Perfectly Balances Style, Comfort And Functionality. The Bright Open-Concept Main Floor Features Premium Hardwood Flooring, A Spacious Family Room With Fireplace, An Elegant Dining Area And A Modern Kitchen With An Oversized Breakfast Area That's Perfect For Everyday Living And Entertaining. A Dedicated Main-Floor Office Provides The Ideal Work-From-Home Space Or Can Easily Serve As A Guest Room. Upstairs, You'll Find Four Generously Sized Bedrooms, Including A Spacious Primary Retreat, Along With The Convenience Of Second-Floor Laundry. The Mudroom With Direct Garage Access Adds Everyday Practicality. The Full Unfinished Basement Offers Incredible Potential To Create Additional Living Space, A Home Gym, Recreation Room Or Future In-Law Suite. Ideally Located Just Minutes From Highway 404, Cook's Bay, Beaches, Marines, Parks, Schools, Shopping And Restaurants. This Move-In Ready Home Offers The Perfect Blend Of Modern Living And Lakeside Lifestyle.
For sale
C$999,900
23 Faimira Ave, Georgina, ON L4P 0H8
5beds
4baths
Single Family Residence
Built in ----
3,545 Square Feet Lot
$-- Zestimate®
C$--/sqft
C$-- HOA
What's special
Bright open-concept main floorPremium hardwood flooringElegant dining areaDedicated main-floor officeFour generously sized bedroomsSpacious primary retreatSecond-floor laundry
- 74 days
- 1
- 0
Zillow last checked:
Listing updated:
Listed by:
HOMELIFE/FUTURE REALTY INC.
Source: TRREB,MLS®#: N13642204 Originating MLS®#: Toronto Regional Real Estate Board
Originating MLS®#: Toronto Regional Real Estate BoardFacts & features
Interior
Bedrooms & bathrooms
- Bedrooms: 5
- Bathrooms: 4
Bedroom
- Level: Second
- Dimensions: 4.88 x 3.96
Bedroom 2
- Level: Second
- Dimensions: 3.66 x 3.05
Bedroom 3
- Level: Second
- Dimensions: 3.29 x 3.05
Bedroom 4
- Level: Second
- Dimensions: 3.78 x 2.93
Breakfast
- Level: Main
- Dimensions: 4.15 x 3.05
Dining room
- Level: Main
- Dimensions: 5.55 x 4.27
Family room
- Level: Main
- Dimensions: 5.18 x 3.66
Kitchen
- Level: Main
- Dimensions: 4.15 x 2.74
Library
- Level: Main
- Dimensions: 3.78 x 2.74
Living room
- Level: Main
- Dimensions: 5.55 x 4.27
Heating
- Forced Air, Gas
Cooling
- Central Air
Features
- Flooring: Carpet Free
- Basement: Unfinished
- Has fireplace: Yes
- Fireplace features: Natural Gas
Interior area
- Living area range: 2500-3000 null
Video & virtual tour
Property
Parking
- Total spaces: 4
- Parking features: Private
- Has garage: Yes
Features
- Stories: 2
- Pool features: None
Lot
- Size: 3,545 Square Feet
- Features: Park, Public Transit, School Bus Route
Details
- Parcel number: 034682240
Construction
Type & style
- Home type: SingleFamily
- Property subtype: Single Family Residence
Materials
- Brick, Stone
- Foundation: Brick
- Roof: Shingle
Utilities & green energy
- Sewer: Sewer
Community & HOA
Location
- Region: Georgina
Financial & listing details
- Annual tax amount: C$6,865
- Date on market: 8/5/2026
Price history
Price history is unavailable.
Public tax history
Tax history is unavailable.
Climate risks
Neighborhood: L4P
Nearby schools
GreatSchools rating
No schools nearby
We couldn't find any schools near this home.


Similar homes
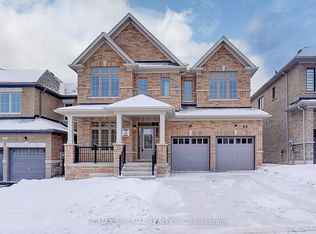
- C$975,0004 bd4 ba-- sqft57 Faimira Ave, Georgina, ON L4P 0S9For Sale
 MLS ID #N13831842, HOMELIFE LANDMARK REALTY INC.. TRREB
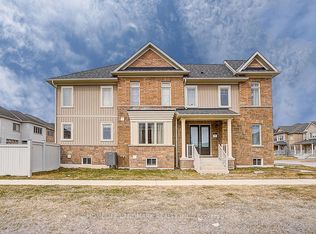
 - C$890,0004 bd4 ba-- sqft73 Laurendale Ave, Georgina, ON L4P 4G1For Sale
 MLS ID #N13855034, REMAX YOUR COMMUNITY REALTY. TRREB
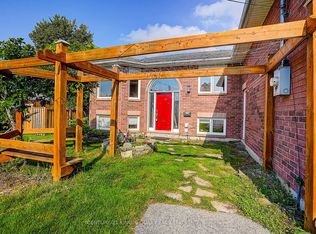
 - C$928,0005 bd3 ba-- sqft27 Windy Shore Dr, Georgina, ON L4P 1N1For Sale
 MLS ID #N13729020, CENTURY 21 KING`S QUAY REAL ESTATE INC.. TRREB
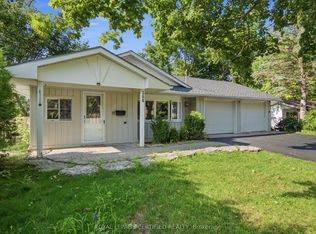
 - C$789,9005 bd3 ba-- sqft288 Irene Dr, Georgina, ON L4P 3B1For Sale
 MLS ID #N13801074, ROYAL LEPAGE CERTIFIED REALTY. TRREB
