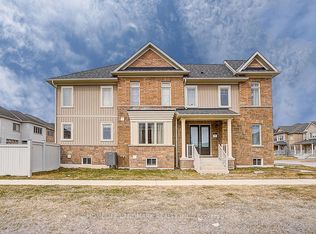
5 Year New Quality Built Approx 2200 Sq Ft Home, Rarely Occupied, Almost Like New, 4-Car Driveway No Sidewalk, 2-Car Garage Direct Access Thru M/F Laundry, 9'Ceiling, Hardwood Living/Dining, Granite Eat-In Kitchen W/O Yard, Oak Stair To 2/F With 4 Bedroom & 2 Bath, Open Concept Practical Layout, Lots Windows. Fast-Developing Area, Close To All Amenities.
New construction
C$960,000
37 Pietrowski Dr, Georgina, ON L4P 0K2
4beds
3baths
Single Family Residence
Built in ----
3,875 Square Feet Lot
$-- Zestimate®
C$--/sqft
C$-- HOA
What's special
Granite eat-in kitchenOpen concept practical layoutLots windows
- 97 days
- 6
- 0
Zillow last checked:
Listing updated:
Listed by:
CENTURY 21 KING`S QUAY REAL ESTATE INC.
Source: TRREB,MLS®#: N13586620 Originating MLS®#: Toronto Regional Real Estate Board
Originating MLS®#: Toronto Regional Real Estate BoardFacts & features
Interior
Bedrooms & bathrooms
- Bedrooms: 4
- Bathrooms: 3
Primary bedroom
- Description: Primary Bedroom
- Level: Second
- Area: 20.52 Square Meters
- Area source: Other
- Dimensions: 4.98 x 4.12
Bedroom 2
- Description: Bedroom 2
- Level: Second
- Area: 13.76 Square Meters
- Area source: Other
- Dimensions: 3.76 x 3.66
Bedroom 3
- Description: Bedroom 3
- Level: Second
- Area: 16.84 Square Meters
- Area source: Other
- Dimensions: 4.42 x 3.81
Bedroom 4
- Description: Bedroom 4
- Level: Second
- Area: 12.38 Square Meters
- Area source: Other
- Dimensions: 3.81 x 3.25
Breakfast
- Description: Breakfast
- Level: Main
- Area: 12.08 Square Meters
- Area source: Other
- Dimensions: 3.96 x 3.05
Dining room
- Description: Living Room
- Level: Main
- Area: 17.97 Square Meters
- Area source: Other
- Dimensions: 4.78 x 3.76
Family room
- Description: Family Room
- Level: Main
- Area: 18.93 Square Meters
- Area source: Other
- Dimensions: 4.78 x 3.96
Kitchen
- Description: Kitchen
- Level: Main
- Area: 11.29 Square Meters
- Area source: Other
- Dimensions: 3.96 x 2.85
Laundry
- Description: Laundry
- Level: Main
- Area: 0 Square Meters
- Area source: Other
- Dimensions: 0 x 0
Living room
- Description: Foyer
- Level: Main
- Area: 0 Square Meters
- Area source: Other
- Dimensions: 0 x 0
Media room
- Description: Media Room
- Level: Second
- Area: 9.48 Square Meters
- Area source: Other
- Dimensions: 3.76 x 2.52
Heating
- Forced Air, Gas
Cooling
- None
Features
- Central Vacuum
- Basement: Full,Unfinished
- Has fireplace: No
Interior area
- Living area range: 2000-2500 null
Property
Parking
- Total spaces: 6
- Parking features: Private Double, Garage Door Opener
- Has attached garage: Yes
Features
- Stories: 2
- Pool features: None
Lot
- Size: 3,875 Square Feet
- Features: Fenced Yard, Rec./Commun.Centre, Rectangular Lot
Details
- Parcel number: 034910316
Construction
Type & style
- Home type: SingleFamily
- Property subtype: Single Family Residence
Materials
- Brick, Stone
- Foundation: Concrete
- Roof: Asphalt Shingle
Condition
- New Construction
- New construction: Yes
Details
- Builder name: Treasure Hill
Utilities & green energy
- Sewer: Sewer
Community & HOA
Community
- Security: Alarm System
Location
- Region: Georgina
Financial & listing details
- Date on market: 7/21/2026
Price history
Price history is unavailable.
Public tax history
Tax history is unavailable.
Climate risks
Neighborhood: L4P
Nearby schools
GreatSchools rating
No schools nearby
We couldn't find any schools near this home.

Similar homes
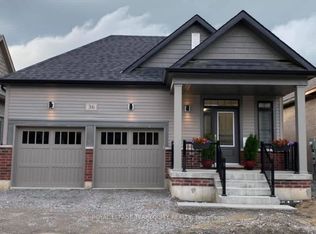
- C$949,9004 bd3 ba-- sqft362 Danny Wheeler Blvd, Georgina, ON L4P 0K2For Sale
 MLS ID #N13618964, RE/MAX REALTRON REALTY INC.. TRREB
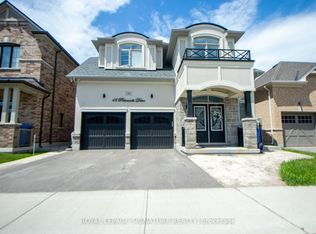
 - C$975,0004 bd4 ba-- sqft57 Faimira Ave, Georgina, ON L4P 0S9For Sale
 MLS ID #N13831842, HOMELIFE LANDMARK REALTY INC.. TRREB
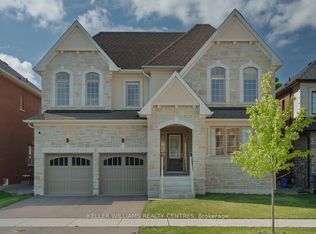
 - C$1,199,0005 bd5 ba-- sqft92 Church St, Georgina, ON L4P 0J4For Sale
 MLS ID #N13780620, COLDWELL BANKER THE REAL ESTATE CENTRE. TRREB
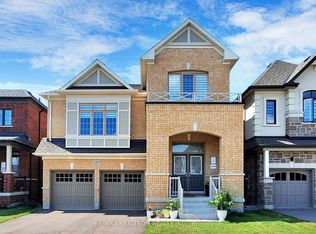
 - C$889,8003 bd3 ba-- sqft25 Garrett Styles Dr, Georgina, ON L4P 0J1For Sale
 MLS ID #N14027422, ROYAL LEPAGE REAL ESTATE SERVICES LTD.. TRREB
