***Welcome to this bright and beautifully designed two-storey detached home, offering 2764 sq. ft. of exceptional living space in one of Bradford's most desirable neighbourhoods*** Situated on a premium 38 x 113 ft. lot, this stunning residence features 4 spacious bedrooms and 4 elegant bathrooms, providing comfort and flexibility for families of all sizes***Step inside to an impressive foyer with soaring 20-foot ceilings, creating a grand first impression. The open-concept main floor boasts 9-foot ceilings, rich hardwood flooring throughout, and a stained oak staircase with modern wrought-iron pickets, adding warmth and sophistication to the home.The chef-inspired gourmet kitchen is designed for both everyday living and entertaining, featuring granite countertops, a stylish backsplash, high-end stainless steel appliances, ample cabinetry, and a functional layout that flows seamlessly into the spacious family room.Upstairs, the luxurious primary suite serves as a private retreat, complete with a walk-in closet and a spa-like 5-piece ensuite. Three additional generously sized bedrooms offer excellent functionality, including semi-ensuite and private ensuite access. All bedrooms feature double closets, providing abundant storage space***Convenience is enhanced with a main-floor laundry room and a double-car garage with no sidewalk, allowing for additional driveway parking and enhanced curb appeal***The unfinished basement, featuring an open staircase, offers endless potential to create additional living space tailored to your needs*** Outside, enjoy an oversized two-level deck, perfect for entertaining, as well as a welcoming front porch*** Ideally located close to scenic trails, top-rated schools, public transit, major highways, shopping, and everyday amenities, this exceptional home combines luxury, comfort, and convenience in one remarkable setting***
For sale
C$1,098,000
88 Chelsea Cres, Bradford West Gwillimbury, ON L3Z 0J7
4beds
4baths
Single Family Residence
Built in ----
4,308 Square Feet Lot
$-- Zestimate®
C$--/sqft
C$-- HOA
What's special
- 43 days
- 19
- 2
Zillow last checked:
Listing updated:
Listed by:
HOMELIFE/CIMERMAN REAL ESTATE LIMITED
Source: TRREB,MLS®#: N13574428 Originating MLS®#: Toronto Regional Real Estate Board
Originating MLS®#: Toronto Regional Real Estate BoardFacts & features
Interior
Bedrooms & bathrooms
- Bedrooms: 4
- Bathrooms: 4
Primary bedroom
- Level: Second
- Dimensions: 56.3 x 55.45
Bedroom 2
- Level: Second
- Dimensions: 45.21 x 39.3
Bedroom 3
- Level: Second
- Dimensions: 38.75 x 37.66
Bedroom 4
- Level: Second
- Dimensions: 46.29 x 41.24
Breakfast
- Level: Main
- Dimensions: 41.99 x 43.47
Dining room
- Level: Main
- Dimensions: 57.05 x 39.07
Family room
- Level: Main
- Dimensions: 55.54 x 51.67
Kitchen
- Level: Main
- Dimensions: 34.88 x 43.47
Living room
- Level: Main
- Dimensions: 57.05 x 39.07
Heating
- Forced Air, Gas
Cooling
- Central Air
Features
- Central Vacuum
- Basement: Unfinished
- Has fireplace: No
Interior area
- Living area range: 2500-3000 null
Property
Parking
- Total spaces: 4
- Parking features: Private Double
- Has garage: Yes
Features
- Stories: 2
- Pool features: None
Lot
- Size: 4,308 Square Feet
- Features: School, Park
Details
- Parcel number: 580330840
Construction
Type & style
- Home type: SingleFamily
- Property subtype: Single Family Residence
Materials
- Brick
- Foundation: Concrete
- Roof: Shingle
Utilities & green energy
- Sewer: Sewer
Community & HOA
Location
- Region: Bradford West Gwillimbury
Financial & listing details
- Annual tax amount: C$6,526
- Date on market: 7/16/2026
Price history
Price history is unavailable.
Public tax history
Tax history is unavailable.
Climate risks
Neighborhood: Bradford
Nearby schools
GreatSchools rating
No schools nearby
We couldn't find any schools near this home.
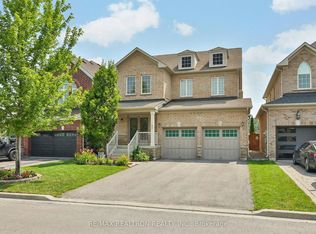
- C$1,130,0004 bd4 ba-- sqft16 McKenzie Way, Bradford West Gwillimbury, ON L3Z0K1For Sale
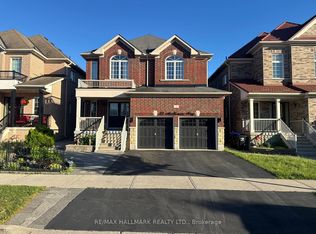
- C$1,259,0005 bd4 ba-- sqft33 McKenzie Way, Bradford West Gwillimbury, ON L3Z0K1For Sale
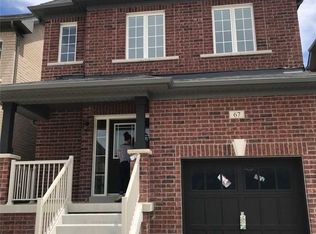
- C$--4 bd4 ba-- sqft67 Tyndall Dr, Bradford West Gwillimbury, ON L3Z4G7Off Market
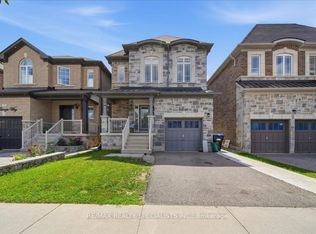
- C$1,7002 bd1 ba-- sqft77 McKenzie Way, Bradford West Gwillimbury, ON L3Z0J9For Rent
Similar homes
- C$1,130,0004 bd4 ba-- sqft16 McKenzie Way, Bradford West Gwillimbury, ON L3Z 0K1For SaleMLS ID #N13206568, RE/MAX REALTRON REALTY INC.. TRREB
- C$1,090,0004 bd4 ba-- sqft26 Hodgson Rd N, Bradford West Gwillimbury, ON L3Z 0V4For Sale
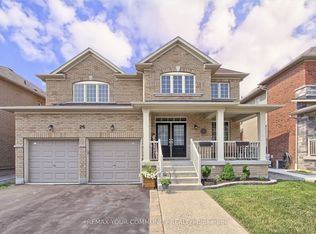 MLS ID #N13467564, REMAX YOUR COMMUNITY REALTY. TRREB
 - C$1,059,9004 bd3 ba-- sqft239 Summerlyn Trl, Bradford West Gwillimbury, ON L3Z 0H8For Sale
 MLS ID #N13651642, YOUR HOME SOLD GUARANTEED REALTY INTERCITY PLUS INC.. TRREB
 - C$1,098,0005 bd3 ba-- sqft30 Saint Ave, Bradford West Gwillimbury, ON L3Z 3E6For Sale
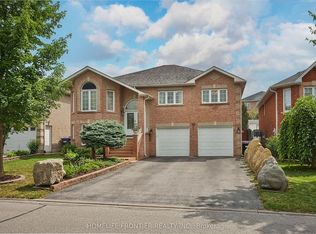 MLS ID #N13658774, HOMELIFE FRONTIER REALTY INC.. TRREB
