Absolutely Stunning 5 bedroom family home in one of Bradford's most sought after communities approx 2800 Sqft above grade featuring 9 ft Ceilings and Dark Stain 3 1/4 Hardwood Thruout. Spiral Oak Staircase. Upgraded xlarge Kitchen With Backsplash, Granite Counter, Brkfast Bar, New High End S/S Fridge, Gas Stove with Warmer, All Washrooms with Mosaic High end Tiles. Master Ensuite W/Jacuzzi and Large Mirror and Double Sink, Huge unfinished Basement with Bath Rough-in. Beautifully done Interlock in Backyard Gazebo to Relax when even Raining. Roof Edge Pot lights . A minute or 2 Walk to the Park . Hwy 400 and Go Station and Shopping minutes away.
For sale
C$1,259,000
33 McKenzie Way, Bradford West Gwillimbury, ON L3Z 0K1
5beds
4baths
Single Family Residence
Built in ----
3,995 Square Feet Lot
$-- Zestimate®
C$--/sqft
C$-- HOA
What's special
Spiral oak staircaseUpgraded xlarge kitchenGranite counterGas stove with warmerRoof edge pot lights
- 70 days
- 0
- 0
Zillow last checked:
Listing updated:
Listed by:
RE/MAX HALLMARK REALTY LTD.
Source: TRREB,MLS®#: N13471102 Originating MLS®#: Toronto Regional Real Estate Board
Originating MLS®#: Toronto Regional Real Estate BoardFacts & features
Interior
Bedrooms & bathrooms
- Bedrooms: 5
- Bathrooms: 4
Primary bedroom
- Level: Second
- Dimensions: 18.04 x 12.99
Bedroom 2
- Level: Second
- Dimensions: 14.76 x 10.17
Bedroom 3
- Level: Second
- Dimensions: 16.01 x 11.55
Bedroom 4
- Level: Second
- Dimensions: 16.01 x 11.55
Bedroom 5
- Level: Second
- Dimensions: 10.5 x 10.17
Breakfast
- Level: Main
- Dimensions: 12.96 x 10.93
Dining room
- Level: Main
- Dimensions: 22.01 x 10.17
Family room
- Level: Main
- Dimensions: 18.01 x 12.11
Kitchen
- Level: Main
- Dimensions: 13.12 x 10.93
Living room
- Level: Main
- Dimensions: 22.01 x 10.17
Heating
- Forced Air, Gas
Cooling
- Central Air
Features
- Flooring: Carpet Free
- Basement: Full
- Has fireplace: Yes
- Fireplace features: Family Room
Interior area
- Living area range: 2500-3000 null
Video & virtual tour
Property
Parking
- Total spaces: 2
- Parking features: Garage
- Has garage: Yes
Features
- Stories: 2
- Pool features: None
Lot
- Size: 3,995 Square Feet
Details
- Parcel number: 580330819
Construction
Type & style
- Home type: SingleFamily
- Property subtype: Single Family Residence
Materials
- Brick
- Foundation: Concrete
- Roof: Shingle
Utilities & green energy
- Sewer: Sewer
Community & HOA
Location
- Region: Bradford West Gwillimbury
Financial & listing details
- Annual tax amount: C$6,553
- Date on market: 6/20/2026
Price history
Price history is unavailable.
Public tax history
Tax history is unavailable.
Climate risks
Neighborhood: Bradford
Nearby schools
GreatSchools rating
No schools nearby
We couldn't find any schools near this home.
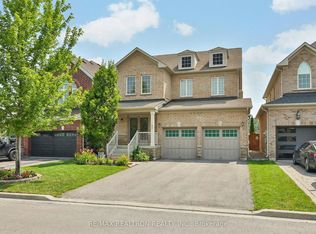
- C$1,130,0004 bd4 ba-- sqft16 McKenzie Way, Bradford West Gwillimbury, ON L3Z0K1For Sale
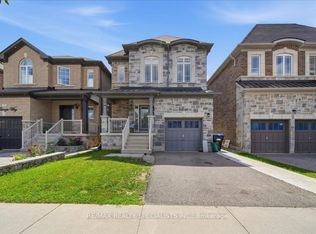
- C$1,7002 bd1 ba-- sqft77 McKenzie Way, Bradford West Gwillimbury, ON L3Z0J9For Rent
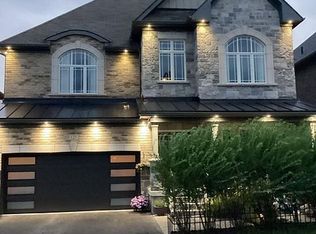
- C$1,385,0007 bd5 ba-- sqft125 Gardiner Dr N, Bradford West Gwillimbury, ON L3Z0J6For Sale
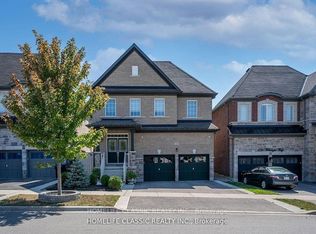
- C$1,377,0006 bd5 ba-- sqft105 McKenzie Way, Bradford West Gwillimbury, ON L3Z4G6For Sale
Similar homes
- C$1,198,0005 bd4 ba-- sqft124 Milby Cres, Bradford West Gwillimbury, ON L3Z 0X8For Sale
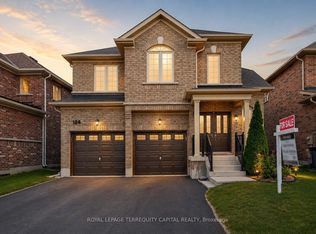 MLS ID #N13576286, ROYAL LEPAGE TERREQUITY CAPITAL REALTY. TRREB
 - C$1,298,0004 bd4 ba-- sqft21 Tupling St, Bradford West Gwillimbury, ON L3Z 0W8For Sale
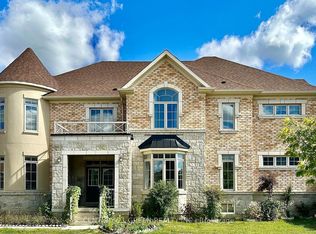 MLS ID #N13563024, CENTURY 21 GREEN REALTY INC.. TRREB
 - C$1,059,9004 bd3 ba-- sqft239 Summerlyn Trl, Bradford West Gwillimbury, ON L3Z 0H8For Sale
 MLS ID #N13651642, YOUR HOME SOLD GUARANTEED REALTY INTERCITY PLUS INC.. TRREB
 - C$1,379,0004 bd4 ba-- sqft20 Barrow Ave, Bradford West Gwillimbury, ON L3Z 0W1For Sale
 MLS ID #N13526202, CENTURY 21 HERITAGE GROUP LTD.. TRREB
