Welcome to this Stunning 4+3 Bedroom, 7-Bathroom Luxury Home This fully upgraded residence offers 3,389 sq. ft. of elegant above-grade living space, plus a legal 3-bedroom finished basement ideal for families or professionals seeking comfort, functionality, and style. Spacious 2-Car Garage with EV Charger, Dual Electrical Panels + Separate HVAC & Instant Hot Water Systems for Upper & Lower Floors, Water Filtration System, Fully Landscaped, Stoned Backyard + Vinyl Fencing for Privacy, Pot lights on Main Floor, Walk-In Closets in All Bedrooms, Granite Countertops in Kitchen & All Bathrooms, Large Gourmet Kitchen with Gas Stove & Samsung Chef Appliances, Premium Laundry Setup, Designer Wall Coverings with Full Blackout Treatments, Heated Toilet Seat & Towel Warmer Spa-Like Comfort, This home offers superior energy efficiency, modern luxury, and thoughtful design, ideal for families or professionals looking to lease a high-quality residence. Move-in ready and located in a desirable neighborhood.
For sale
C$1,499,000
147 McCann Cres, Bradford West Gwillimbury, ON L3Z 0M6
7beds
7baths
Single Family Residence
Built in ----
4,964 Square Feet Lot
$-- Zestimate®
C$--/sqft
C$-- HOA
What's special
Ev chargerStoned backyardVinyl fencing for privacyGranite countertopsLarge gourmet kitchenGas stoveSamsung chef appliances
- 349 days
- 5
- 0
Zillow last checked:
Listing updated:
Listed by:
SWIFT GROUP REALTY LTD.
Source: TRREB,MLS®#: N12408148 Originating MLS®#: Toronto Regional Real Estate Board
Originating MLS®#: Toronto Regional Real Estate BoardFacts & features
Interior
Bedrooms & bathrooms
- Bedrooms: 7
- Bathrooms: 7
Primary bedroom
- Level: Second
- Dimensions: 0 x 0
Bedroom
- Level: Basement
- Dimensions: 0 x 0
Bedroom
- Level: Basement
- Dimensions: 0 x 0
Bedroom
- Level: Basement
- Dimensions: 0 x 0
Bedroom 2
- Level: Second
- Dimensions: 0 x 0
Bedroom 3
- Level: Second
- Dimensions: 0 x 0
Bedroom 4
- Level: Second
- Dimensions: 0 x 0
Dining room
- Level: Main
- Dimensions: 0 x 0
Family room
- Level: Main
- Dimensions: 0 x 0
Kitchen
- Level: Main
- Dimensions: 0 x 0
Living room
- Level: Main
- Dimensions: 0 x 0
Office
- Level: Main
- Dimensions: 0 x 0
Heating
- Forced Air, Gas
Cooling
- Central Air
Features
- Other
- Basement: Finished,Separate Entrance
- Has fireplace: Yes
Interior area
- Living area range: 3000-3500 null
Property
Parking
- Total spaces: 4
- Parking features: Garage
- Has garage: Yes
Features
- Stories: 2
- Pool features: None
Lot
- Size: 4,964 Square Feet
Details
- Parcel number: 580330929
Construction
Type & style
- Home type: SingleFamily
- Property subtype: Single Family Residence
Materials
- Brick
- Foundation: Unknown
- Roof: Shingle
Utilities & green energy
- Sewer: Sewer
Community & HOA
Location
- Region: Bradford West Gwillimbury
Financial & listing details
- Annual tax amount: C$6,888
- Date on market: 9/17/2025
Price history
Price history is unavailable.
Public tax history
Tax history is unavailable.
Climate risks
Neighborhood: Bradford
Nearby schools
GreatSchools rating
No schools nearby
We couldn't find any schools near this home.
- C$---- bd-- ba-- sqft19 Selby Cres, Bradford West Gwillimbury, ON L3Z0V4Off Market
- C$1,349,0004 bd5 ba-- sqft17 Neilly Ter N, Bradford West Gwillimbury, ON L3Z4K9For Sale
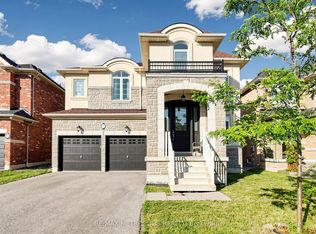
- C$1,090,0004 bd4 ba-- sqft26 Hodgson Rd N, Bradford West Gwillimbury, ON L3Z0V4For Sale
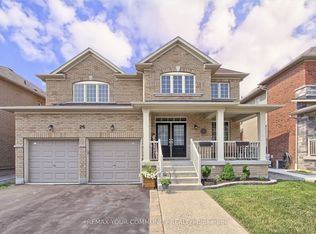
- C$1,238,9004 bd4 ba-- sqft95 Selby Cres, Bradford West Gwillimbury, ON L3Z0V3For Sale
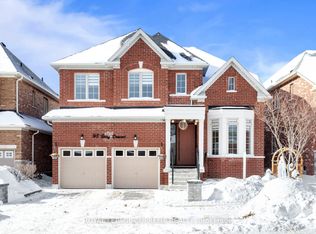
Similar homes
- C$1,299,0006 bd5 ba-- sqft281 Blue Dasher Blvd, Bradford West Gwillimbury, ON L3Z 4H8For Sale
 MLS ID #N13667226, RE/MAX REALTY SPECIALISTS INC.. TRREB
 - C$1,650,0005 bd4 ba-- sqft46 Forest Edge Cres, East Gwillimbury, ON L9N 0S6For Sale
 MLS ID #N13728750, HOMELIFE LANDMARK REALTY INC.. TRREB
 - C$1,259,0005 bd4 ba-- sqft33 McKenzie Way, Bradford West Gwillimbury, ON L3Z 0K1For Sale
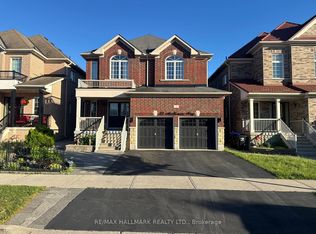 MLS ID #N13471102, RE/MAX HALLMARK REALTY LTD.. TRREB
 - C$1,379,0004 bd4 ba-- sqft20 Barrow Ave, Bradford West Gwillimbury, ON L3Z 0W1For Sale
 MLS ID #N13526202, CENTURY 21 HERITAGE GROUP LTD.. TRREB
