Welcome to Schomberg - a picturesque village within King Township known for its safe, tree-lined streets, welcoming community spirit, local parks, charming shops, and year-round community events. This is small town living at its best, just minutes from everyday conveniences. Nestled in a quiet, highly sought-after pocket of the neighborhood with a peaceful, country-like atmosphere, this immaculate open-concept home is move-in ready and beautifully maintained. The professionally landscaped front and backyard feature a private, fenced-in garden -perfect for relaxing or entertaining. A spacious double-car garage offers direct access to the mudroom, while a cozy gas fireplace brings warmth and charm to the living room. The fully finished basement includes a second kitchen, ideal for extended family, gatherings, or in-law potential. Located close to shops, restaurants, parks, and everyday amenities, this home offers the best of both comfort and convenience. Notable upgrades & features :9 ft smooth ceilings Pot lights throughout Upgraded baseboards and trim Hardwood flooring in main areas Granite countertops in kitchen and bathrooms Double sinks in the main bathroom Modern light fixtures Ample storage space
For sale
C$1,390,000
45 Mapleton Mills Dr S, King, ON L0G 1T0
4beds
4baths
Single Family Residence
Built in ----
4,732 Square Feet Lot
$-- Zestimate®
C$--/sqft
C$-- HOA
What's special
Safe tree-lined streetsImmaculate open-concept homePrivate fenced-in gardenSpacious double-car garageCozy gas fireplaceFully finished basementSecond kitchen
- 2 days |
- 4 |
- 0 |
Zillow last checked:
Listing updated:
Listed by:
ROYAL LEPAGE REAL ESTATE SERVICES LTD.
Source: TRREB,MLS®#: N13683148 Originating MLS®#: Toronto Regional Real Estate Board
Originating MLS®#: Toronto Regional Real Estate BoardFacts & features
Interior
Bedrooms & bathrooms
- Bedrooms: 4
- Bathrooms: 4
Primary bedroom
- Description: Primary Bedroom
- Level: Second
- Area: 23.02 Square Meters
- Area source: Other
- Dimensions: 5.48 x 4.20
Bedroom 2
- Description: Bedroom 2
- Level: Second
- Area: 12.23 Square Meters
- Area source: Other
- Dimensions: 3.65 x 3.35
Bedroom 3
- Description: Bedroom 3
- Level: Second
- Area: 14 Square Meters
- Area source: Other
- Dimensions: 3.90 x 3.59
Bedroom 4
- Description: Bedroom 4
- Level: Second
- Area: 10.73 Square Meters
- Area source: Other
- Dimensions: 3.53 x 3.04
Breakfast
- Description: Breakfast
- Level: Main
- Area: 12.52 Square Meters
- Area source: Other
- Dimensions: 4.57 x 2.74
Dining room
- Description: Dining Room
- Level: Main
- Area: 14.07 Square Meters
- Area source: Other
- Dimensions: 4.20 x 3.35
Family room
- Description: Family Room
- Level: Main
- Area: 20.75 Square Meters
- Area source: Other
- Dimensions: 4.87 x 4.26
Kitchen
- Description: Kitchen
- Level: Main
- Area: 15.31 Square Meters
- Area source: Other
- Dimensions: 4.57 x 3.35
Recreation
- Description: Recreation
- Level: Basement
- Area: 64 Square Meters
- Area source: Other
- Dimensions: 8.00 x 8.00
Heating
- Forced Air, Gas
Cooling
- Central Air
Features
- Flooring: Carpet Free
- Basement: Finished
- Has fireplace: Yes
Interior area
- Living area range: 2500-3000 null
Video & virtual tour
Property
Parking
- Total spaces: 6
- Parking features: Private Double
- Has attached garage: Yes
Features
- Stories: 2
- Pool features: None
Lot
- Size: 4,732 Square Feet
Details
- Parcel number: 033980524
Construction
Type & style
- Home type: SingleFamily
- Property subtype: Single Family Residence
Materials
- Brick
- Foundation: Insulated Concrete Form
- Roof: Asphalt Shingle
Utilities & green energy
- Sewer: Sewer
Community & HOA
Location
- Region: King
Financial & listing details
- Annual tax amount: C$5,838
- Date on market: 8/17/2026
Price history
Price history is unavailable.
Public tax history
Tax history is unavailable.
Climate risks
Neighborhood: L0G
Nearby schools
GreatSchools rating
No schools nearby
We couldn't find any schools near this home.
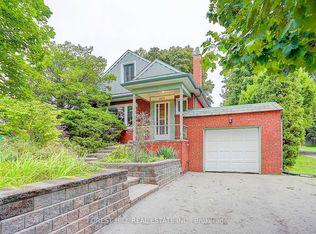
- C$949,0003 bd2 ba-- sqft460 Main St, King, ON L0G1T0For Sale
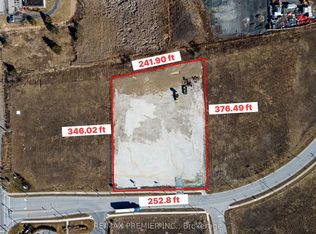
- C$4,710,0002.05 acres50 Dillane Dr, King, ON L0G1T0Lot/Land
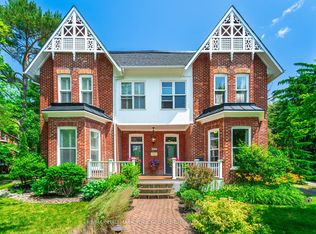
- C$1,950,0007 bd5 ba-- sqft390 Main St, King, ON L0G1T0For Sale
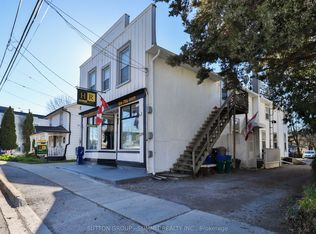
- C$1,7501 bd1 ba-- sqft239 Main St #4, King, ON L0G1T0For Rent
- C$1,075,0004 bd3 ba-- sqft12 Dr Jones, King, ON L0G1T0For Sale
- C$499,0002 bd2 ba-- sqft32 Church St #223, King, ON L0G1T0For Sale
- C$578,6682 bd2 ba-- sqft32 Church St #305, King, ON L0G1T0For Sale
- C$549,0002 bd2 ba-- sqft32 Church St #307, King, ON L0G1T0For Sale
Similar homes
- C$1,499,9993 bd2 ba-- sqft17435 8th Concession, King, ON L0G 1T0For Sale
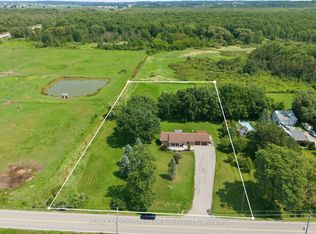 MLS ID #N13670030, RE/MAX SPECIALISTS TEAM SUKHVINDER. TRREB
 - C$839,0004 bd2 ba-- sqft37 Moore Park Dr, King, ON L0G 1T0For Sale
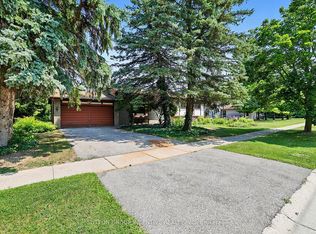 MLS ID #N13667980, SUTTON GROUP INCENTIVE REALTY INC.. TRREB
 - C$1,124,9994 bd3 ba-- sqft7157 5th Line, New Tecumseth, ON L0G 1W0For Sale
 MLS ID #N13687356, COLDWELL BANKER RONAN REALTY. TRREB
 - C$1,075,0004 bd3 ba-- sqft12 Dr Jones, King, ON L0G 1T0For Sale
 MLS ID #N13552178, RE/MAX CROSSTOWN REALTY INC.. TRREB
 - C$1,950,0007 bd5 ba-- sqft390 Main St, King, ON L0G 1T0For SaleMLS ID #N13428844, RE/MAX HALLMARK YORK GROUP REALTY LTD.. TRREB
- C$1,499,9004 bd3 ba-- sqft1041 Side Road 15, New Tecumseth, ON L0G 1T0For SaleMLS ID #N13462586, ROYAL LEPAGE TERREQUITY REALTY. TRREB
- C$949,0003 bd2 ba-- sqft460 Main St, King, ON L0G 1T0For SaleMLS ID #N13511914, FOREST HILL REAL ESTATE INC.. TRREB
- C$1,289,9005 bd2 ba-- sqft6162 Highway 9, King, ON L0G 1T0For SaleMLS ID #N13021820, REMAX YOUR COMMUNITY REALTY. TRREB
- C$1,299,0002 bd2 ba-- sqft14155 Highway 27, King, ON L0G 1T0For SaleMLS ID #N13616118, NEST SEEKERS INTERNATIONAL REAL ESTATE. TRREB
- C$1,099,9993 bd2 ba-- sqft80 Centre St, King, ON L0G 1T0For SaleMLS ID #N13075632, SOTHEBY'S INTERNATIONAL REALTY CANADA. TRREB
- C$1,249,9004 bd2 ba-- sqft4621 5th Line, New Tecumseth, ON L0G 1W0For SaleMLS ID #N13648908, ROYAL LEPAGE CERTIFIED REALTY. TRREB
- C$1,629,0004 bd3 ba-- sqft165 Edward Pottage Cres, King, ON L7B 0E2For SaleMLS ID #N13644568, CAPITAL NORTH REALTY CORPORATION. TRREB
- C$939,9003 bd2 ba-- sqft106 Centre St, King, ON L0G 1T0For SaleMLS ID #N13496492, ROYAL TEAM REALTY INC.. TRREB
- C$1,649,0004 bd5 ba-- sqft19 Mulock Dr, Bradford West Gwillimbury, ON L3Z 3K4For SaleMLS ID #N13673192, H.R. HORIZON REALTY LTD.. TRREB
- C$1,850,0005 bd4 ba-- sqft115 Fog Rd, King, ON L7B 1A3For SaleMLS ID #N13690700, EXP REALTY. TRREB
- C$1,099,8884 bd5 ba-- sqft81 Pridham Pl, New Tecumseth, ON L0G 1W0For SaleMLS ID #N13689494, REAL ESTATE ADVISORS INC.. TRREB
- C$1,398,9803 bd1 ba-- sqft16469 7th Concession Rd, King, ON L7B 0E4For SaleMLS ID #N13023978, ROYAL LEPAGE SIGNATURE REALTY. TRREB
- C$979,0004 bd3 ba-- sqft66 Main St Lot 24, King, ON L0G 1T0For SaleMLS ID #N13630556, CENTURY 21 LANDUNION REALTY INC.. TRREB
- C$1,675,0004 bd3 ba-- sqft570 Kettleby Rd, King, ON L7B 0C9For SaleMLS ID #N13642700, RE/MAX HALLMARK YORK GROUP REALTY LTD.. TRREB
- C$1,365,0005 bd3 ba-- sqft14426 Jane St, King, ON L7B 1A3For SaleMLS ID #N13487216, RE/MAX REALTRON REALTY INC.. TRREB
