Location counts! KING Township. Situated on a sought after peaceful residential street in the charming village of Schomberg. Neighbourhood pride is reflected throughout the village. A little sweat equity can go a very long way in this investment opportunity. Endless possibilities to update, renovate or expand the living space on a massive lot 86 x 190 ft lot. This home offers 3 bedrooms upstairs with primary bedroom having semi ensuite bathroom privilege. Living room, dining room combination. Spacious kitchen with walkout patio doors overlooking the expansive back yard. Lower level offers a good size family room area, space for an extra bedroom and 3 piece bathroom. Forced air gas heat, furnace replace 2016. Town water & sewer. Children walk to school. Conveniently located to the historical downtown main street, churches, shops restaurants, groceries, parks and scenic walking trails.
For sale
C$839,000
37 Moore Park Dr, King, ON L0G 1T0
4beds
2baths
Single Family Residence
Built in ----
0.38 Acres Lot
$-- Zestimate®
C$--/sqft
C$-- HOA
What's special
Forced air gas heat
- 1 day |
- 7 |
- 1 |
Zillow last checked:
Listing updated:
Listed by:
SUTTON GROUP INCENTIVE REALTY INC.
Source: TRREB,MLS®#: N13667980 Originating MLS®#: Toronto Regional Real Estate Board
Originating MLS®#: Toronto Regional Real Estate BoardFacts & features
Interior
Bedrooms & bathrooms
- Bedrooms: 4
- Bathrooms: 2
Bedroom
- Level: Main
- Dimensions: 4.53 x 3.14
Bedroom 2
- Level: Main
- Dimensions: 3.19 x 4.06
Bedroom 2
- Level: Main
Bedroom 3
- Level: Main
- Dimensions: 3.07 x 3.02
Dining room
- Level: Main
- Dimensions: 3.11 x 3.13
Kitchen
- Level: Main
- Dimensions: 4.48 x 3.14
Living room
- Level: Main
Living room
- Level: Main
- Dimensions: 5.65 x 4.06
Other
- Level: Basement
- Dimensions: 6.91 x 3.47
Recreation
- Level: Basement
- Dimensions: 8.43 x 6.93
Recreation
- Level: Basement
Utility room
- Level: Basement
- Dimensions: 6.91 x 3.36
Heating
- Forced Air, Gas
Cooling
- None
Features
- None
- Basement: Full,Partially Finished
- Has fireplace: Yes
Interior area
- Living area range: 1100-1500 null
Property
Parking
- Total spaces: 6
- Parking features: Garage
- Has garage: Yes
Features
- Pool features: None
Lot
- Size: 0.38 Acres
- Features: Fenced Yard, Park, Place Of Worship
Details
- Parcel number: 033970059
Construction
Type & style
- Home type: SingleFamily
- Architectural style: Bungalow-Raised
- Property subtype: Single Family Residence
Materials
- Brick
- Foundation: Concrete
- Roof: Asphalt Shingle
Utilities & green energy
- Sewer: Sewer
Community & HOA
Location
- Region: King
Financial & listing details
- Annual tax amount: C$5,769
- Date on market: 8/12/2026
Price history
Price history is unavailable.
Public tax history
Tax history is unavailable.
Climate risks
Neighborhood: L0G
Nearby schools
GreatSchools rating
No schools nearby
We couldn't find any schools near this home.
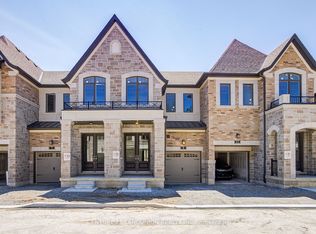
- C$879,0003 bd3 ba-- sqft66 Main St LOT 22, King, ON L0G1T0For Sale
- C$979,0004 bd3 ba-- sqft66 Main St LOT 24, King, ON L0G1T0For Sale

- C$1,325,0004 bd2 ba-- sqft22 Rice Dr, King, ON L0G1T0For Sale
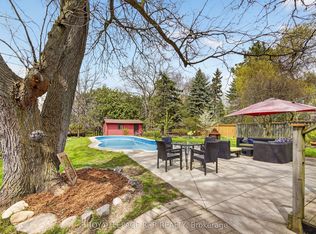
- C$899,0001 bd2 ba-- sqft136 Main St, King, ON L0G1T0For Sale

- C$1,075,0004 bd3 ba-- sqft12 Dr Jones, King, ON L0G1T0For Sale
- C$515,0002 bd2 ba-- sqft149 Church St UNIT 304, King, ON L0G1T0For Sale
- C$575,0002 bd2 ba-- sqft149 Church St #614, King, ON L0G1T0For Sale
- C$445,0001 bd1 ba-- sqft149 Church St #209, King, ON L0G1T0For Sale
Similar homes
- C$850,0002 bd1 ba-- sqft144 Church St, King, ON L0G 1T0For Sale
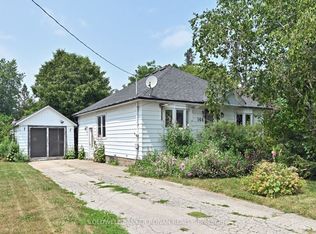 MLS ID #N13592510, COLDWELL BANKER RONAN REALTY. TRREB
 - C$899,0001 bd2 ba-- sqft136 Main St, King, ON L0G 1T0For SaleMLS ID #N13232652, ROYAL LEPAGE RCR REALTY. TRREB
- C$879,0003 bd3 ba-- sqft66 Main St Lot 22, King, ON L0G 1T0For SaleMLS ID #N13626764, CENTURY 21 LANDUNION REALTY INC.. TRREB
- C$979,0004 bd3 ba-- sqft66 Main St Lot 24, King, ON L0G 1T0For SaleMLS ID #N13630556, CENTURY 21 LANDUNION REALTY INC.. TRREB
- C$949,0003 bd2 ba-- sqft460 Main St, King, ON L0G 1T0For SaleMLS ID #N13511914, FOREST HILL REAL ESTATE INC.. TRREB
- C$939,9003 bd2 ba-- sqft106 Centre St, King, ON L0G 1T0For SaleMLS ID #N13496492, ROYAL TEAM REALTY INC.. TRREB
- C$869,0004 bd3 ba-- sqft5885 7th Line, New Tecumseth, ON L0G 1A0For SaleMLS ID #N13653484, RIGHT AT HOME REALTY INC.. TRREB
- C$1,075,0004 bd3 ba-- sqft12 Dr Jones, King, ON L0G 1T0For SaleMLS ID #N13552178, RE/MAX CROSSTOWN REALTY INC.. TRREB
- C$869,9005 bd3 ba-- sqft37 Main St W, New Tecumseth, ON L0G 1A0For SaleMLS ID #N13672324, RE/MAX HALLMARK CHAY REALTY. TRREB
- C$879,9004 bd2 ba-- sqft4165 Lloydtown Aurora Rd, King, ON L7B 0E6For SaleMLS ID #N13073486, EXP REALTY. TRREB
- C$699,0002 bd2 ba-- sqftTriumph North, King, ON L0G 1T0For SaleMLS ID #N13634580, SOTHEBY'S INTERNATIONAL REALTY CANADA. TRREB
- C$979,9004 bd2 ba-- sqft6815 4th Line, New Tecumseth, ON L0G 1W0For SaleMLS ID #N13665928, RE/MAX HALLMARK CHAY REALTY. TRREB
- C$1,149,0003 bd2 ba-- sqft80 Centre St, King, ON L0G 1T0For SaleMLS ID #N13075632, SOTHEBY'S INTERNATIONAL REALTY CANADA. TRREB
- C$765,0003 bd1 ba-- sqft4605 Lloydtown Aurora Rd, King, ON L7B 0E3For SaleMLS ID #N13452992, RE/MAX METROPOLIS REALTY. TRREB
- C$725,0003 bd2 ba-- sqft11 2nd St, New Tecumseth, ON L0G 1A0For SaleMLS ID #N13671110, RE/MAX HALLMARK CHAY REALTY. TRREB
- C$819,9003 bd3 ba-- sqft113 McGahey St, New Tecumseth, ON L0G 1W0For SaleMLS ID #N13639050, RE/MAX PREMIER INC.. TRREB
- C$1,249,9004 bd2 ba-- sqft4621 5th Line, New Tecumseth, ON L0G 1W0For SaleMLS ID #N13648908, ROYAL LEPAGE CERTIFIED REALTY. TRREB
- C$799,9904 bd2 ba-- sqft74 The Boulevard Blvd, New Tecumseth, ON L0G 1W0For SaleMLS ID #N13482032, FIRST CHOICE REALTY ONTARIO LTD.. TRREB
- C$998,5003 bd1 ba-- sqft4244 4th Line, Bradford West Gwillimbury, ON L3Z 0Y7For SaleMLS ID #N13646718, ROYAL LEPAGE RCR REALTY. TRREB
- C$949,9004 bd3 ba-- sqft6976 2nd Line, New Tecumseth, ON L0G 1W0For SaleMLS ID #N13535112, COLDWELL BANKER RONAN REALTY. TRREB
