Vendor is motivated. Get in before the next school year!! Your perfect family home awaits you. Greet your guests in the roomy foyer. This spacious 4-level backsplit offers 1698 sq ft* of living space, 3+1 bedrooms, a family room, an updated kitchen with a granite counter, custom cabinetry, a side counter, a breakfast bar, and a walkout to a large deck on a 200* ft deep lot from the kitchen! The above-grade family room features hardwood floors and a sliding door to the deck & yard. The Primary bedroom shares a semi-ensuite with a soaker tub and upgraded counter. The lower level features a spacious 4th bedroom with a large above-grade window, which can also be your office, theater room, or playroom for your children. Outside, the road appeal is positive, with a sectional garage door, concrete walkway, and stone front. The rear features a brick exterior, a gas BBQ hookup, and lots of deck space. And, you can enjoy your family time on a deep (199 ft) lot. Furnace 14 years, A/C 14 years, Roof 12 years, Updated kitchen 8 years, new kitchen door 6 years. The kitchen has a gas stove, and the 220 hookup is behind for conversion to electric. Upgraded panel box with 220 amp service*. There is a sub-basement allowing for ample storage of your items. Young ones will love the local park and playground. Primary schools are just a stroll away, as is a park with playground, shopping, Keogh Park, tennis courts, a medical centre, and professional services. The Boulevard is not a through street, allowing for more peace and quiet. This home is heated with a gas forced-air system, and baseboards are still attached and can be used for supplementary heat for specific rooms. Well cared for inside and out. Please note: Floor plans coming shortly. The finished space mentioned is an estimate.
For sale
C$799,990
74 The Boulevard Blvd, New Tecumseth, ON L0G 1W0
4beds
2baths
Single Family Residence
Built in ----
9,767 Square Feet Lot
$-- Zestimate®
C$--/sqft
C$-- HOA
What's special
- 49 days |
- 2 |
- 0 |
Zillow last checked:
Listing updated:
Listed by:
FIRST CHOICE REALTY ONTARIO LTD.
Source: TRREB,MLS®#: N13482032 Originating MLS®#: Toronto Regional Real Estate Board
Originating MLS®#: Toronto Regional Real Estate BoardFacts & features
Interior
Bedrooms & bathrooms
- Bedrooms: 4
- Bathrooms: 2
Primary bedroom
- Level: Upper
- Dimensions: 3.45 x 5.52
Bedroom 2
- Level: Upper
- Dimensions: 4.15 x 2.58
Bedroom 3
- Level: Upper
- Dimensions: 3.3 x 2.97
Bedroom 4
- Level: Lower
- Dimensions: 4.4 x 4.43
Dining room
- Level: Main
- Dimensions: 0 x 0
Family room
- Level: Ground
- Dimensions: 3.9 x 5.49
Foyer
- Level: Ground
- Dimensions: 2.32 x 5.31
Kitchen
- Level: Main
- Dimensions: 3.96 x 3.99
Laundry
- Level: Lower
- Dimensions: 3.77 x 4.47
Living room
- Level: Main
- Dimensions: 4.55 x 5.62
Other
- Level: Ground
- Dimensions: 1.83 x 1.33
Utility room
- Level: Sub-Basement
- Dimensions: 0 x 0
Heating
- Forced Air, Gas
Cooling
- Central Air
Appliances
- Included: Water Softener
Features
- Basement: Partially Finished
- Has fireplace: No
Interior area
- Living area range: 1500-2000 null
Video & virtual tour
Property
Parking
- Total spaces: 3
- Parking features: Garage
- Has garage: Yes
Features
- Pool features: None
Lot
- Size: 9,767 Square Feet
- Features: Fenced Yard, Library, Park, School, Rectangular Lot
Details
- Additional structures: Garden Shed
- Parcel number: 581680361
- Other equipment: Sump Pump
Construction
Type & style
- Home type: SingleFamily
- Property subtype: Single Family Residence
Materials
- Brick Front, Stone
- Foundation: Poured Concrete
- Roof: Asphalt Shingle
Utilities & green energy
- Sewer: Sewer
Community & HOA
Community
- Security: Alarm System
Location
- Region: New Tecumseth
Financial & listing details
- Annual tax amount: C$4,099
- Date on market: 6/24/2026
Price history
Price history is unavailable.
Public tax history
Tax history is unavailable.
Climate risks
Neighborhood: Tottenham
Nearby schools
GreatSchools rating
No schools nearby
We couldn't find any schools near this home.
- C$1,288,8004 bd4 ba-- sqft37 Walls Cres, New Tecumseth, ON L0G1W0For Sale
- C$1,049,0004 bd4 ba-- sqft43 Walls Cres, New Tecumseth, ON L0G1W0For Sale

- C$1,079,0004 bd4 ba-- sqft104 Sharpe Cres, New Tecumseth, ON L0G1W0For Sale

- C$1,9502 bd1 ba-- sqft39 The Blvd, New Tecumseth, ON L0G1W0For Rent
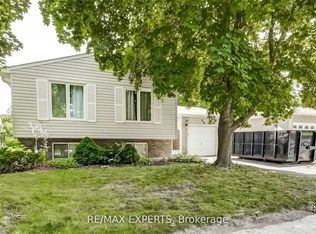
- C$1,348,8005 bd4 ba-- sqft77 Weaver Ter, New Tecumseth, ON L0G1W0For Sale
- C$1,248,8884 bd3 ba-- sqft31 Prady Ln, New Tecumseth, ON L0G1W0For Sale
- C$769,0003 bd3 ba-- sqft24 Schwalm Cres, New Tecumseth, ON L0G1W0For Sale
- C$1,288,8886 bd5 ba-- sqft80 Sharpe Cres, New Tecumseth, ON L0G1W0For Sale
Similar homes
- C$799,9004 bd2 ba-- sqft20 Alexander St, New Tecumseth, ON L0G 1W0For Sale
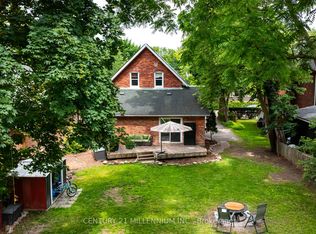 MLS ID #N13508640, CENTURY 21 MILLENNIUM INC.. TRREB
 - C$979,9004 bd2 ba-- sqft6815 4th Line, New Tecumseth, ON L0G 1W0For Sale
 MLS ID #N13665928, RE/MAX HALLMARK CHAY REALTY. TRREB
 - C$819,9003 bd3 ba-- sqft113 McGahey St, New Tecumseth, ON L0G 1W0For Sale
 MLS ID #N13639050, RE/MAX PREMIER INC.. TRREB
 - C$834,3333 bd4 ba-- sqft40 Weaver Ter, New Tecumseth, ON L0G 1W0For Sale
 MLS ID #N13647948, YOUR HOME SOLD GUARANTEED REALTY LEGACY HOUSE INC.. TRREB
 - C$769,0003 bd3 ba-- sqft24 Schwalm Cres, New Tecumseth, ON L0G 1W0For SaleMLS ID #N13071242, BOSLEY REAL ESTATE LTD.. TRREB
- C$699,9904 bd4 ba-- sqft86 Sydie Ln, New Tecumseth, ON L0G 1W0For SaleMLS ID #N13634928, ROYAL LEPAGE PREMIUM ONE REALTY. TRREB
- C$544,9003 bd2 ba-- sqft60 Eastern Ave, New Tecumseth, ON L0G 1W0For SaleMLS ID #N13665836, GROENENBERG, ROLAND . TRREB
- C$699,9006 bd5 ba-- sqft102 Queen St S, New Tecumseth, ON L0G 1W0For SaleMLS ID #N13568852, RE/MAX SKYWAY REALTY INC.. TRREB
- C$1,049,0004 bd4 ba-- sqft43 Walls Cres, New Tecumseth, ON L0G 1W0For SaleMLS ID #N13638710, RE/MAX HALLMARK CHAY REALTY. TRREB
- C$799,9993 bd3 ba-- sqft6 Weaver Ter, New Tecumseth, ON L0G 1W0For SaleMLS ID #N13515580, KELLER WILLIAMS EXPERIENCE REALTY. TRREB
- C$960,0003 bd4 ba-- sqft82 Martin Trl, New Tecumseth, ON L0G 1W0For SaleMLS ID #N13645066, RE/MAX HALLMARK REALTY LTD.. TRREB
- C$697,5003 bd2 ba-- sqft29 Greenaway St, New Tecumseth, ON L0G 1W0For SaleMLS ID #N13240636, REVEL REALTY INC.. TRREB
- C$869,0004 bd3 ba-- sqft5885 7th Line, New Tecumseth, ON L0G 1A0For SaleMLS ID #N13653484, RIGHT AT HOME REALTY INC.. TRREB
- C$949,9004 bd3 ba-- sqft6976 2nd Line, New Tecumseth, ON L0G 1W0For SaleMLS ID #N13535112, COLDWELL BANKER RONAN REALTY. TRREB
- C$839,0004 bd2 ba-- sqft37 Moore Park Dr, King, ON L0G 1T0For SaleMLS ID #N13667980, SUTTON GROUP INCENTIVE REALTY INC.. TRREB
- C$679,9003 bd2 ba-- sqft62 Queen St N, New Tecumseth, ON L0G 1W0For SaleMLS ID #N13577108, CENTURY 21 HERITAGE GROUP LTD.. TRREB
- C$1,079,0004 bd4 ba-- sqft104 Sharpe Cres, New Tecumseth, ON L0G 1W0For SaleMLS ID #N13446714, RE/MAX REALTY SERVICES INC.. TRREB
- C$779,0003 bd3 ba-- sqft10 Weaver Ter, New Tecumseth, ON L0G 1W0For SaleMLS ID #N13123278, RE/MAX WEST REALTY INC.. TRREB
- C$807,9003 bd3 ba-- sqft50 Brandon Cres, New Tecumseth, ON L0G 1W0New ConstructionMLS ID #N13584372, RE/MAX HALLMARK PEGGY HILL GROUP REALTY. TRREB
- C$979,0005 bd4 ba2.4k sqft47 Hawke Cres, New Tecumseth, ON L0G 1W0For SaleMLS ID #40845271, Karamjitpal Dhaliwal, Broker, HOMELIFE MAPLE LEAF REALTY LTD. ITSO
